


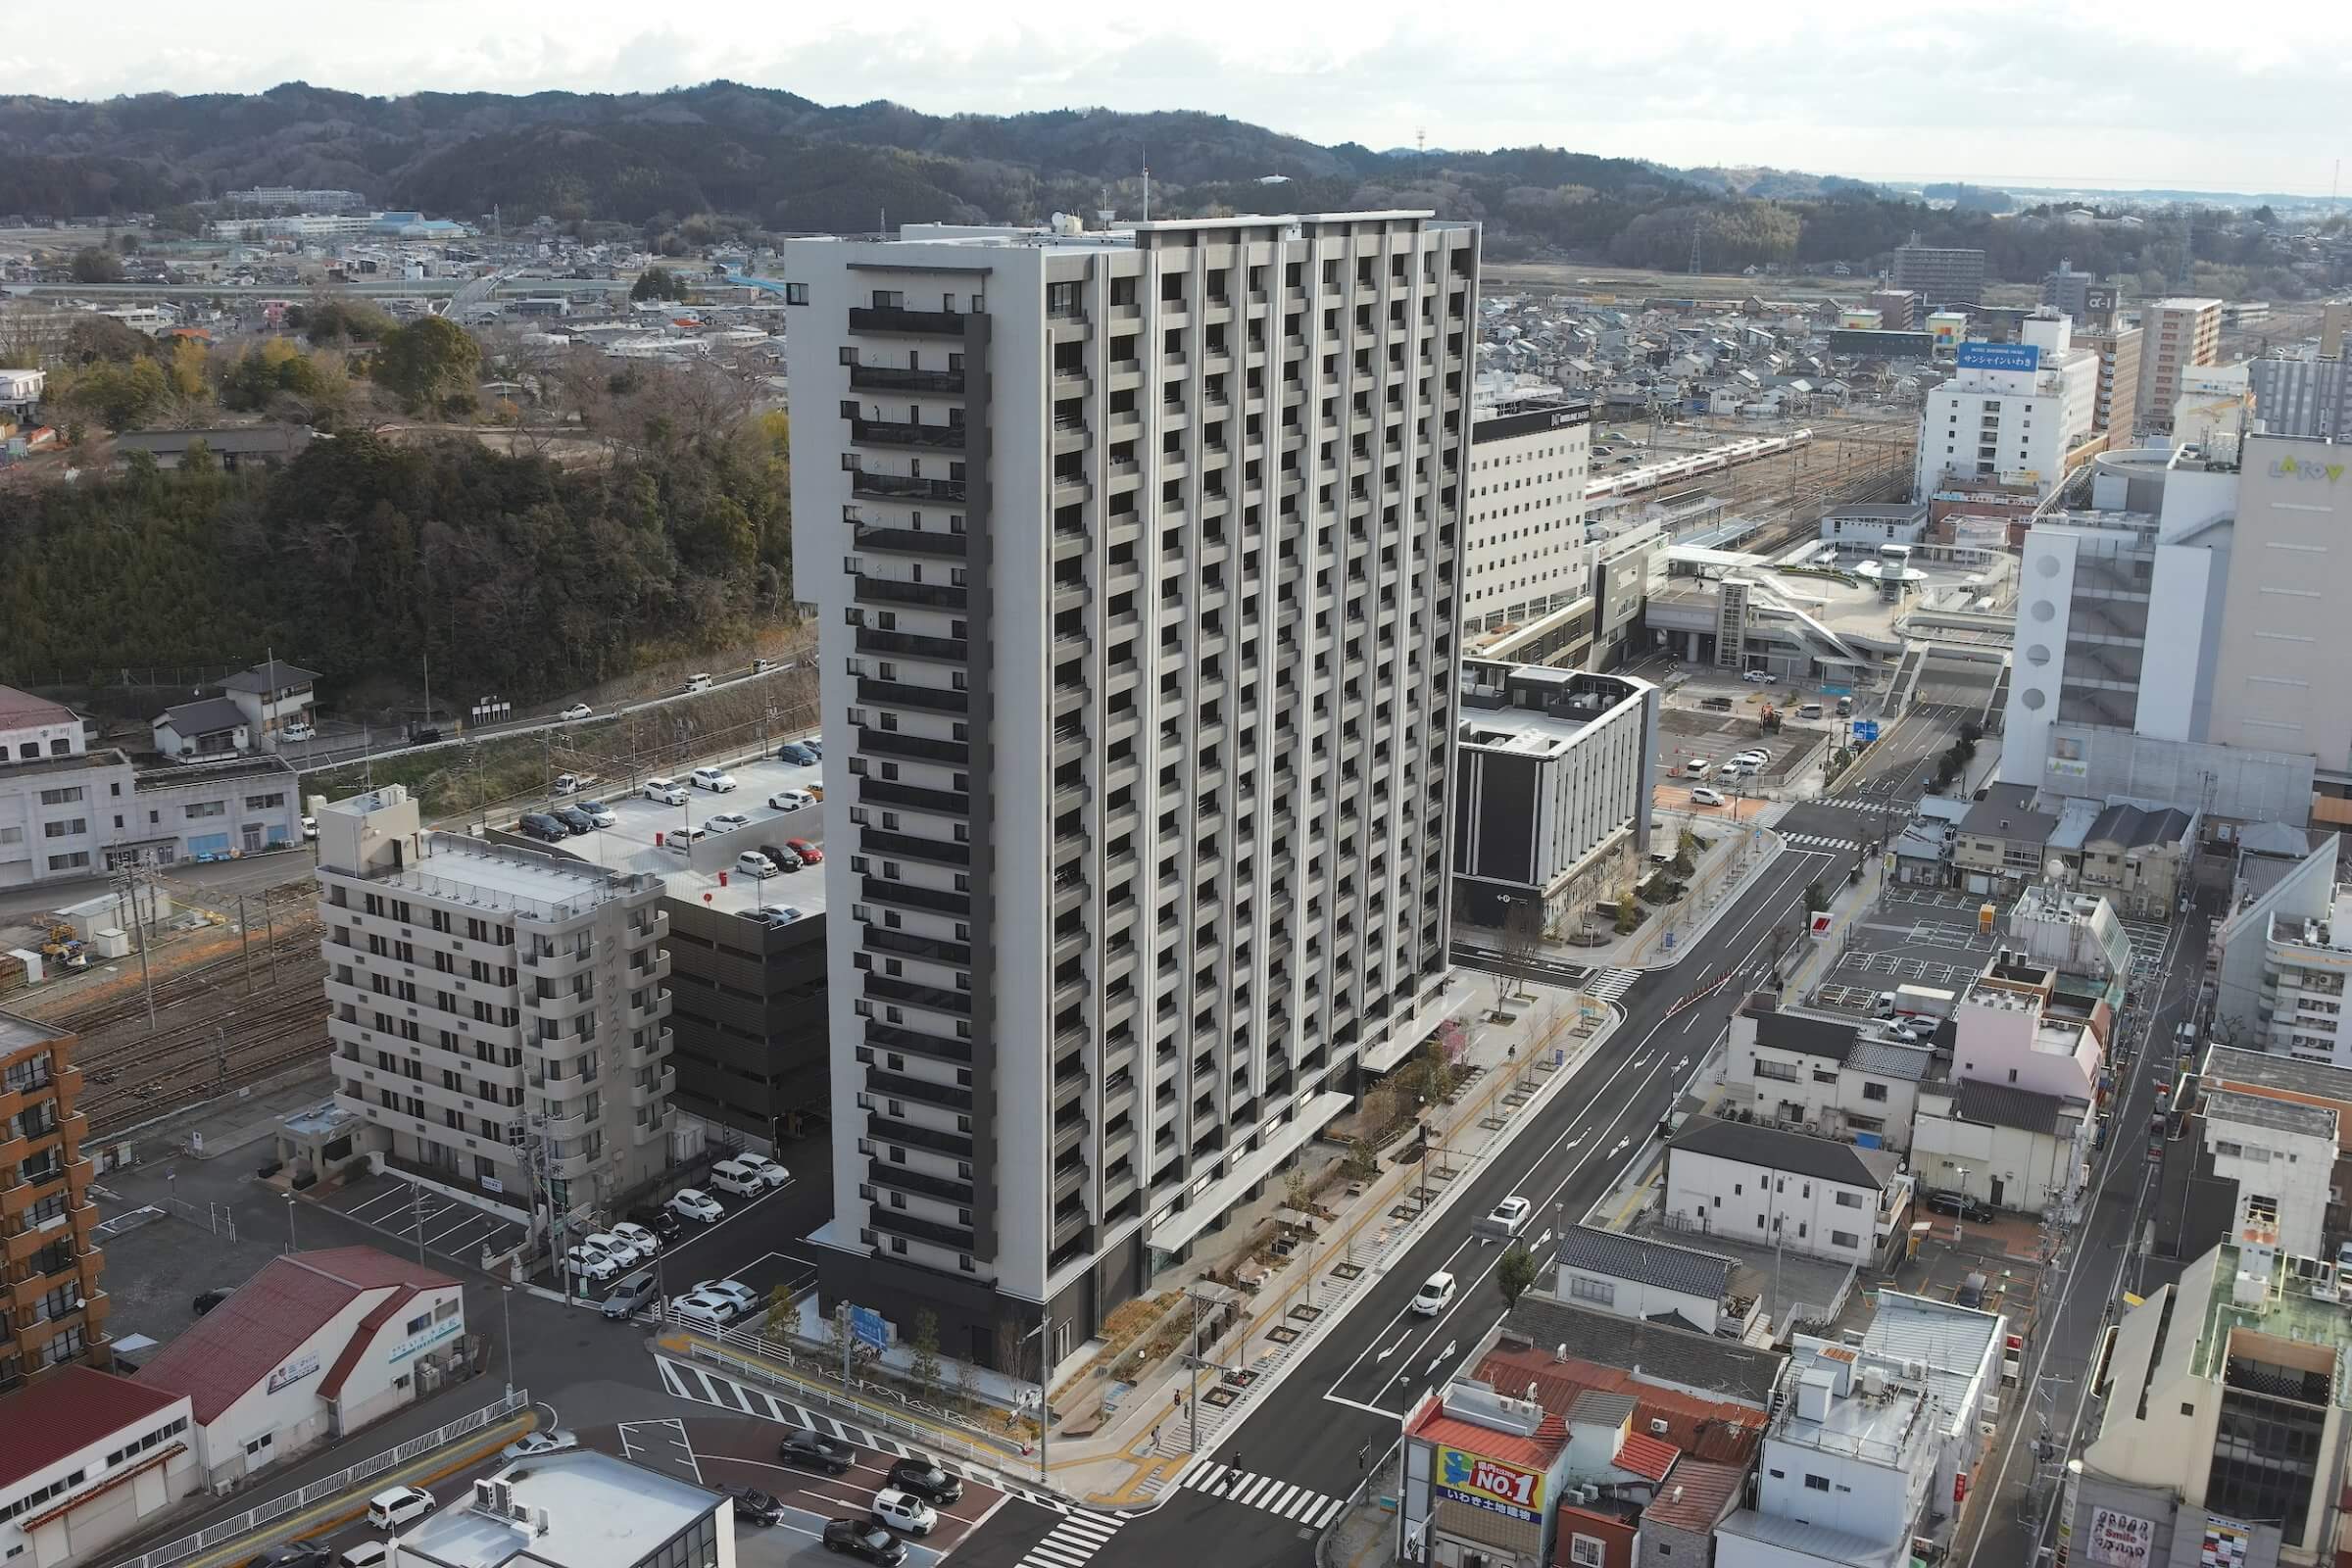
Namiki Terrace Open to the City
Namiki Terrace / Namikinomori City – Iwaki Station Namiki-dori District Urban Redevelopment
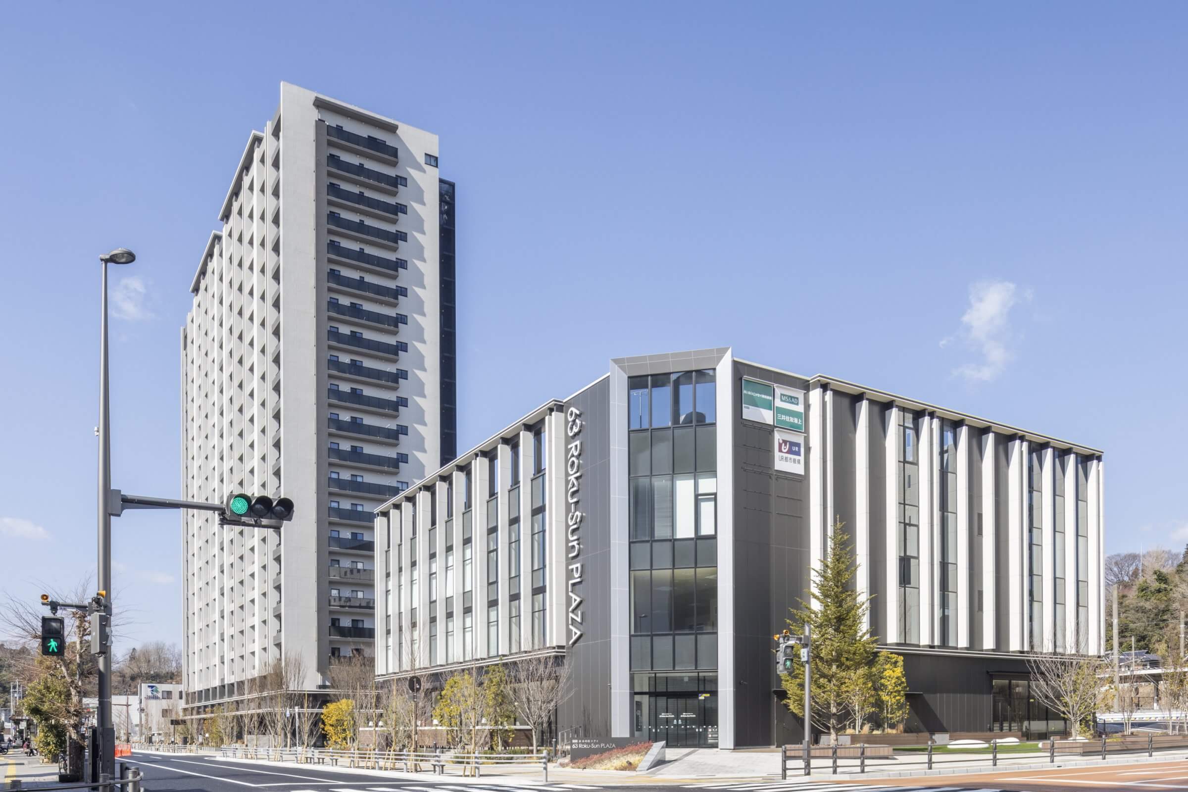
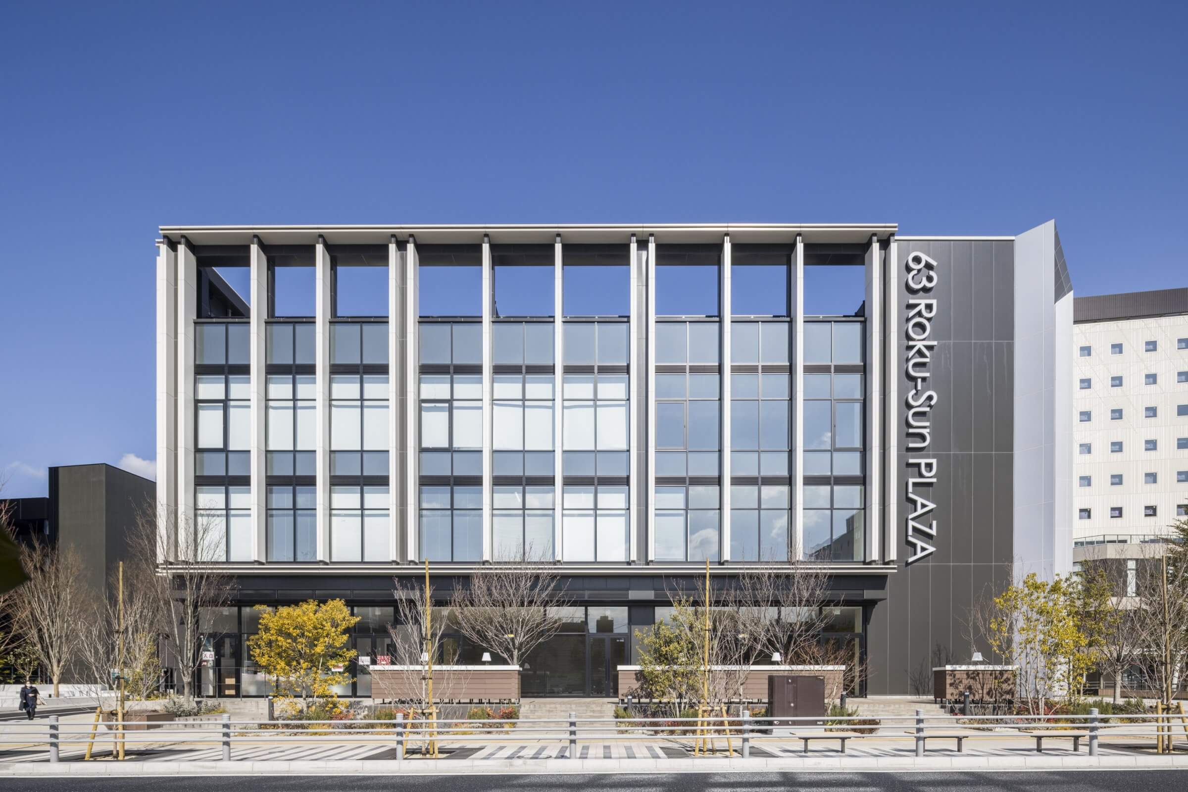
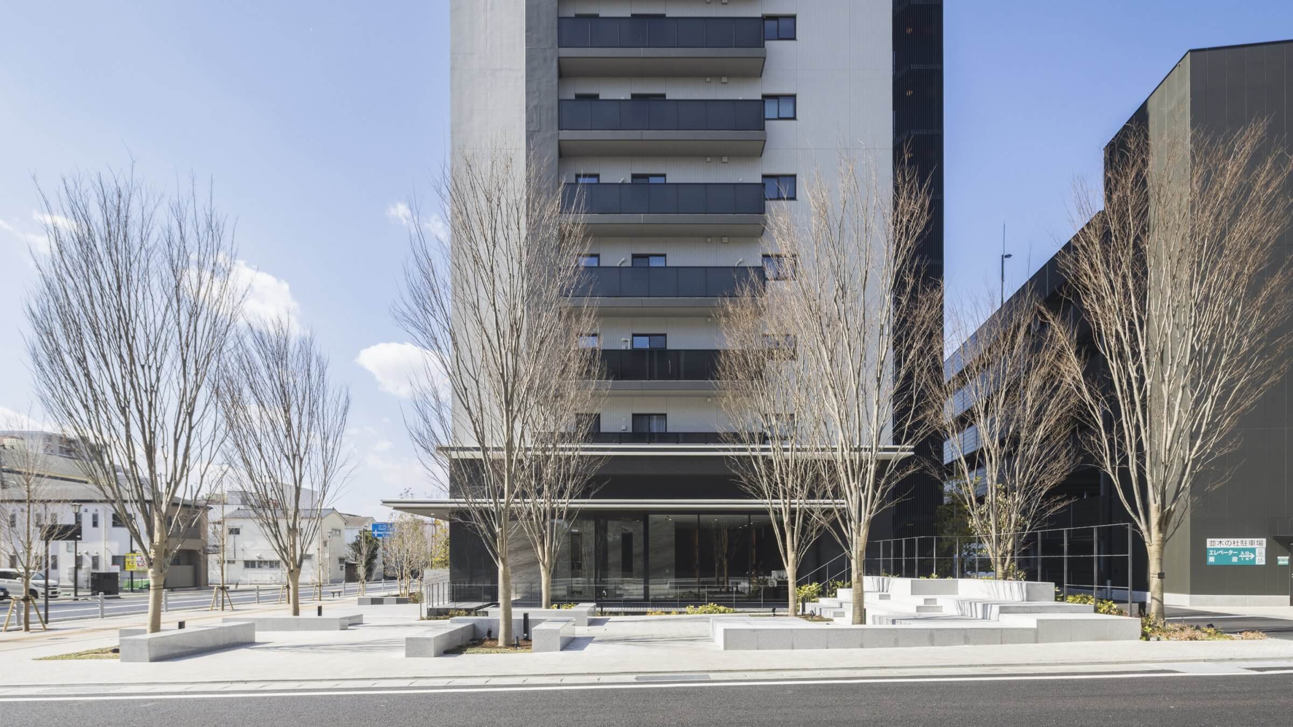
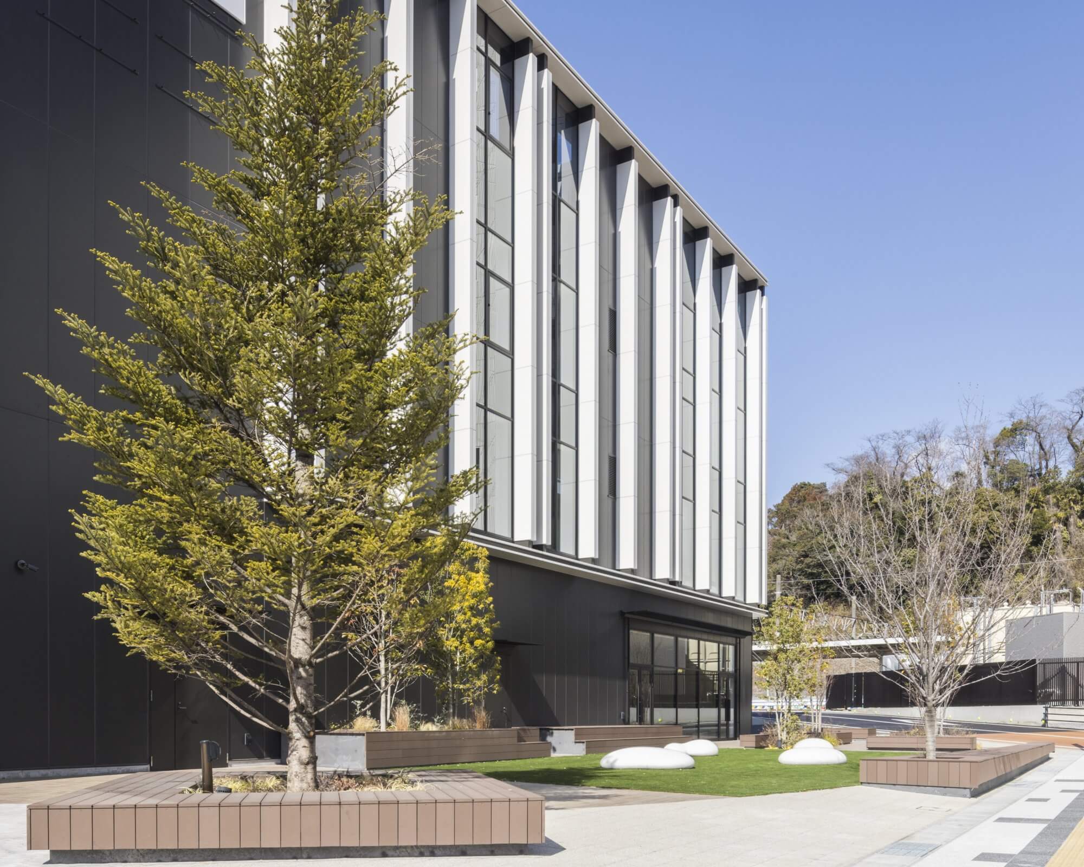
The redevelopment area in front of JR Iwaki Station, named “Namiki no Mori City,” features three main structures: the residential “Mid Tower Iwaki,” the commercial “63 Roku-San PLAZA,” and a parking facility. The spaces at the base of these buildings have been developed as the “Namiki Terrace,” designed to seamlessly integrate with two adjacent plazas.
Historically, the area surrounding Iwaki Station was a vibrant district characterized by bustling storefronts, local festivals, and the daily rhythms of civic life. However, changing times brought a separation of functions—with commerce remaining in the center and residences moving to the suburbs—leading to a decline in the vitality of the city center. Furthermore, in the wake of the Great East Japan Earthquake, the need to fundamentally rethink the urban fabric around Iwaki Station grew, officially setting this redevelopment initiative into motion.
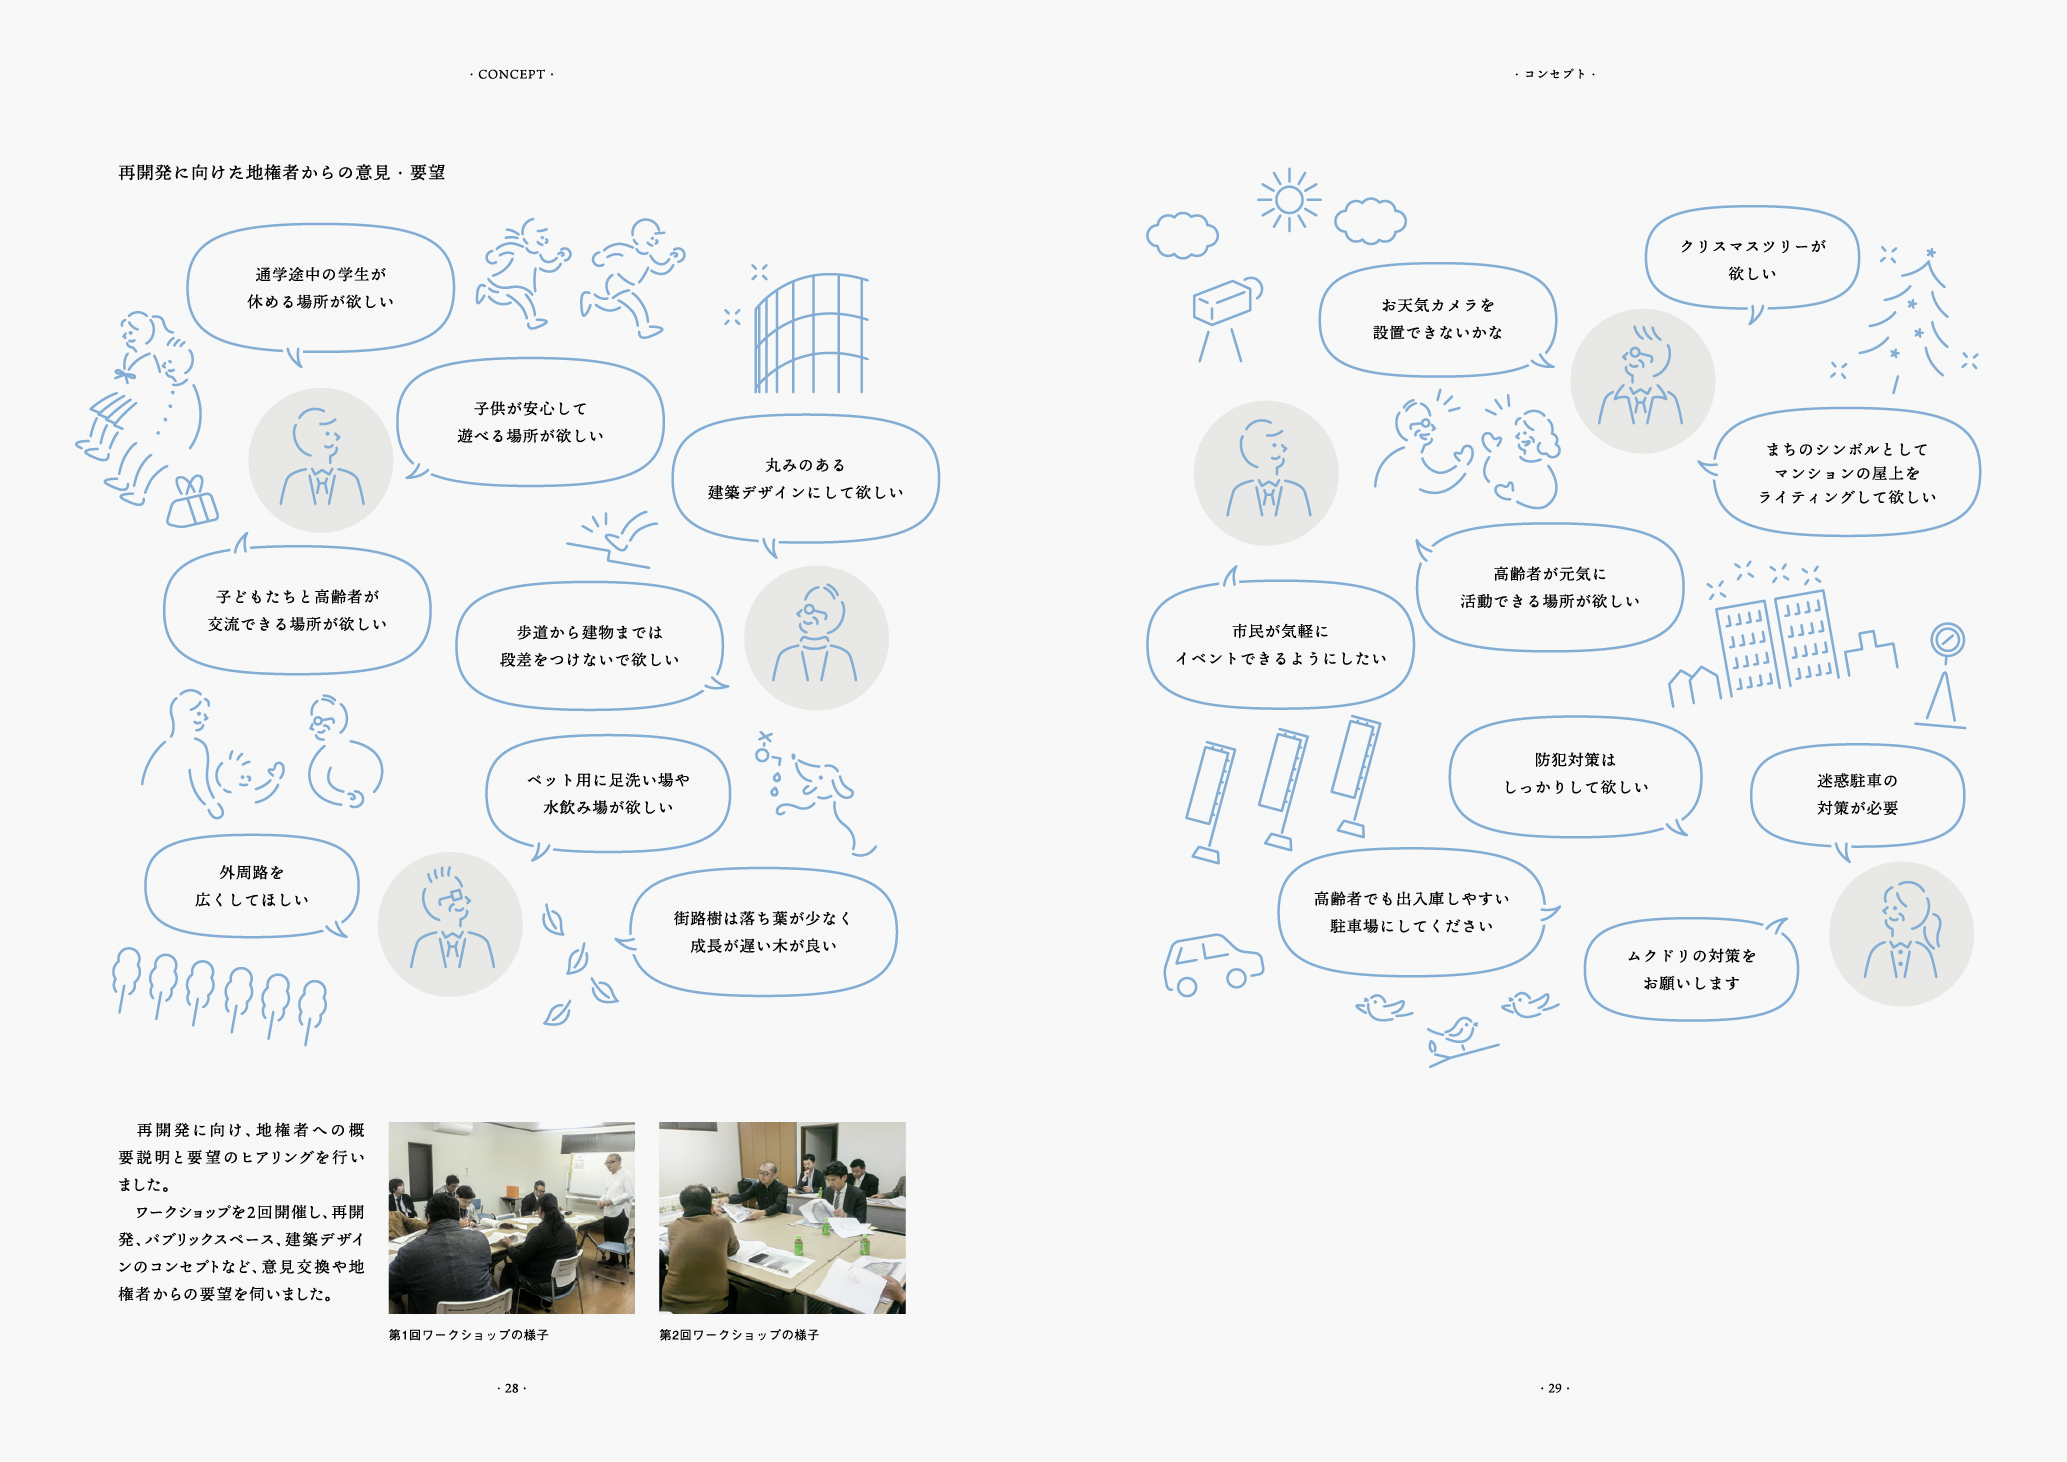
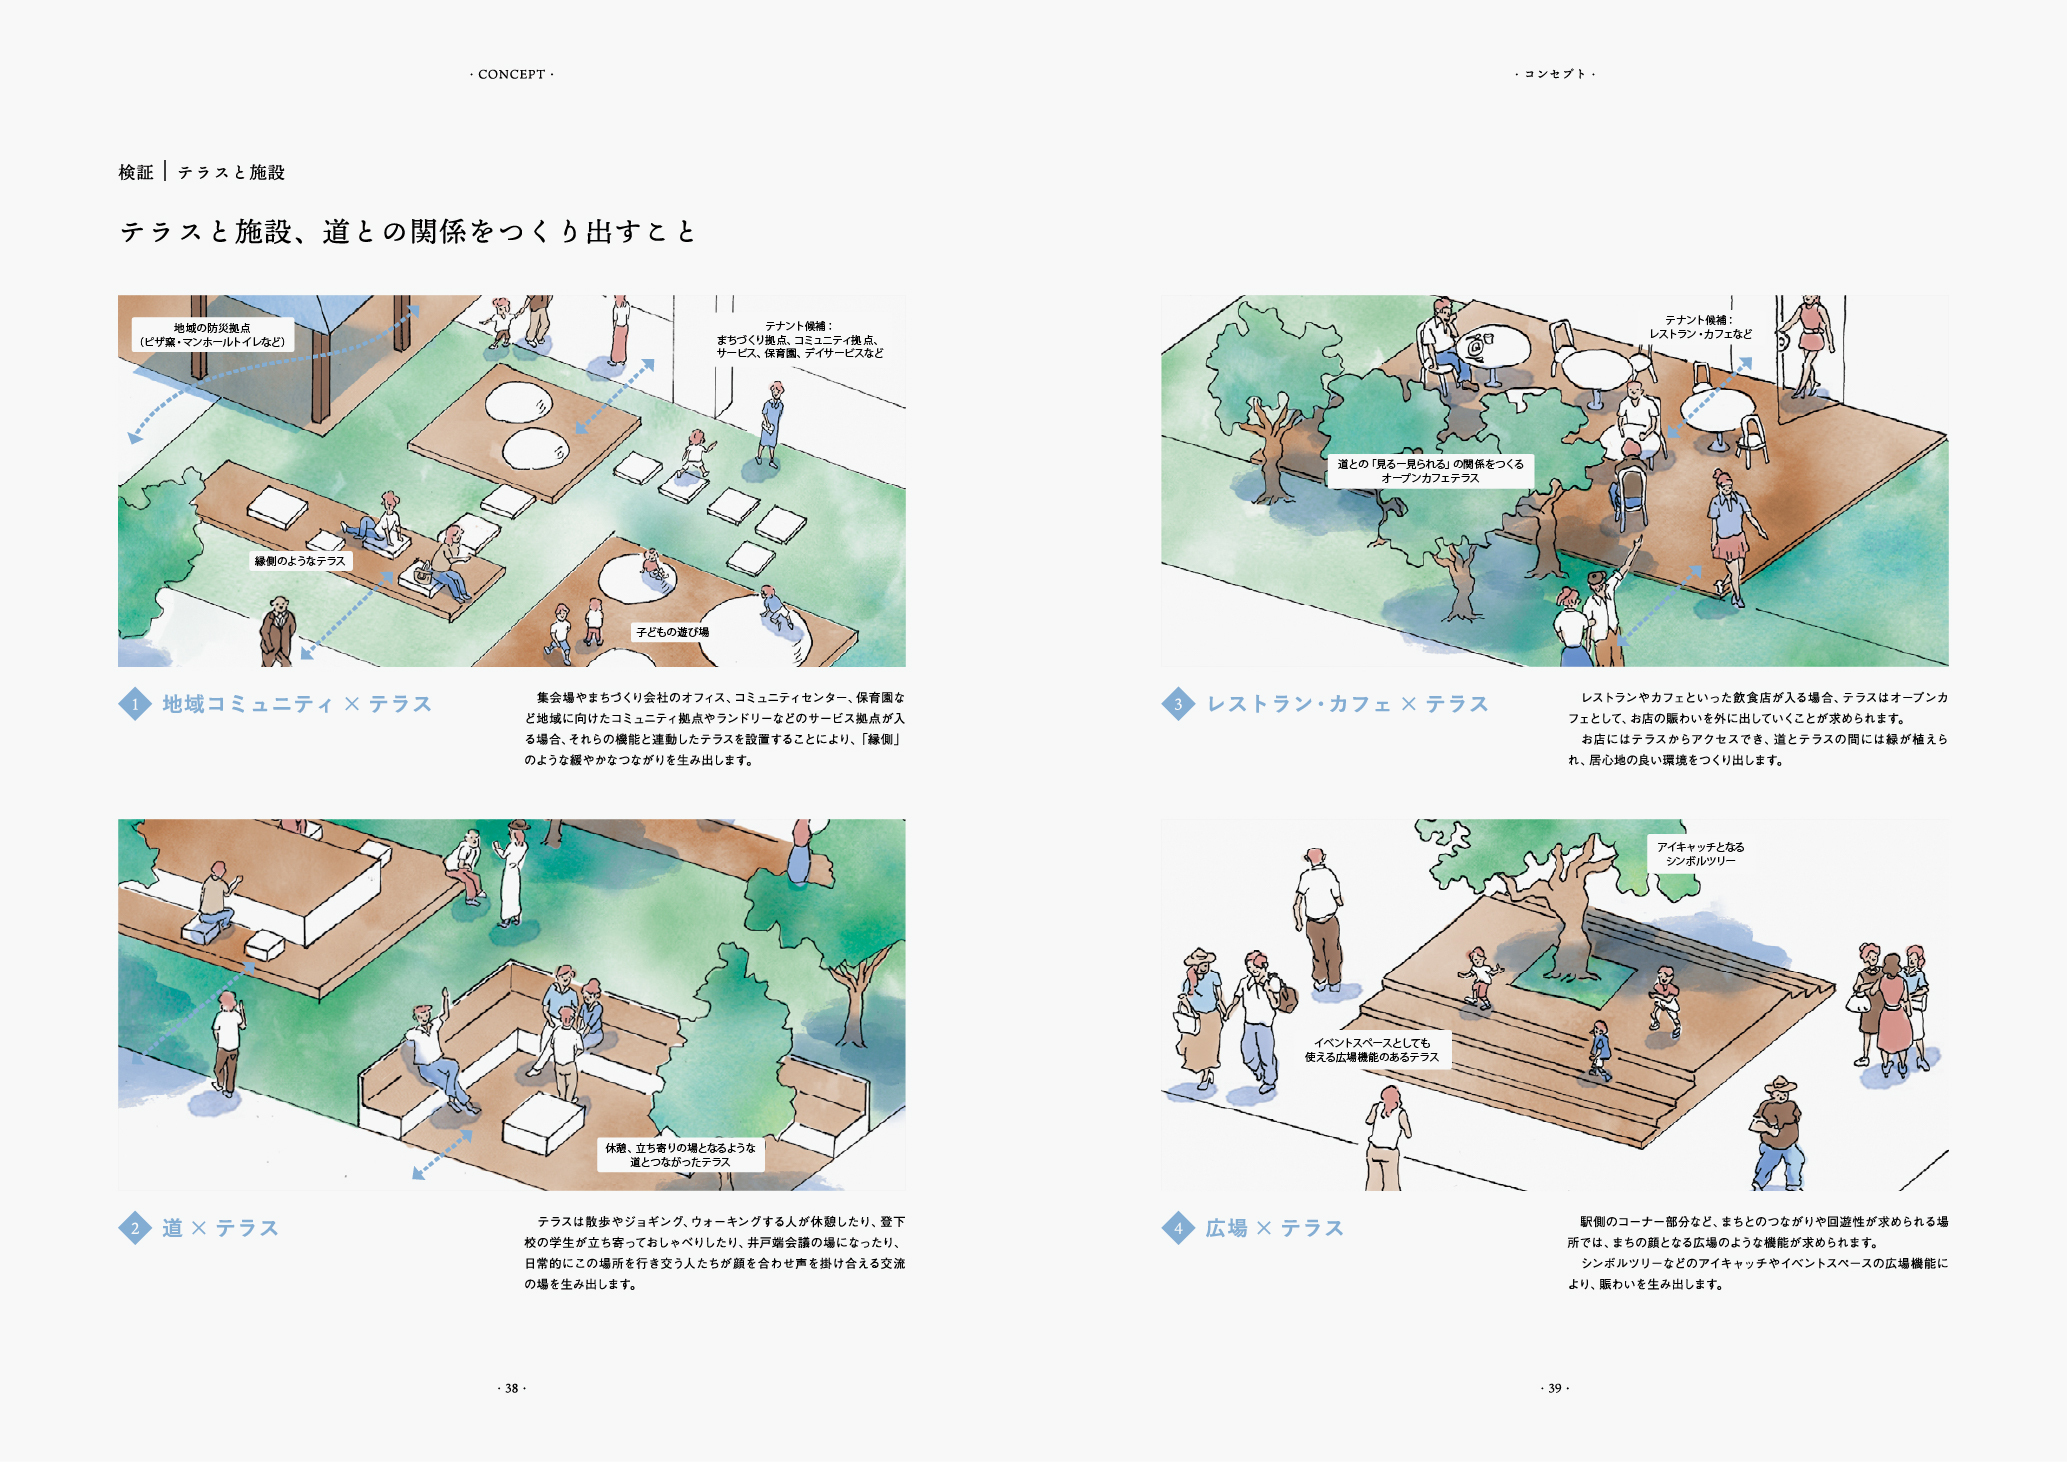
In leading the landscape design for “Namiki Terrace,” STGK aimed to create a new urban environment that nurtures the city center by harmonizing three core concepts: “Living in the city,” “Gathering in the city,” and “Enjoying the city.” As a first strategic step, we authored a “Public Space Concept Book” outlining the ideal vision for urban gathering spaces, initiating the project by fostering a shared understanding among all stakeholders.
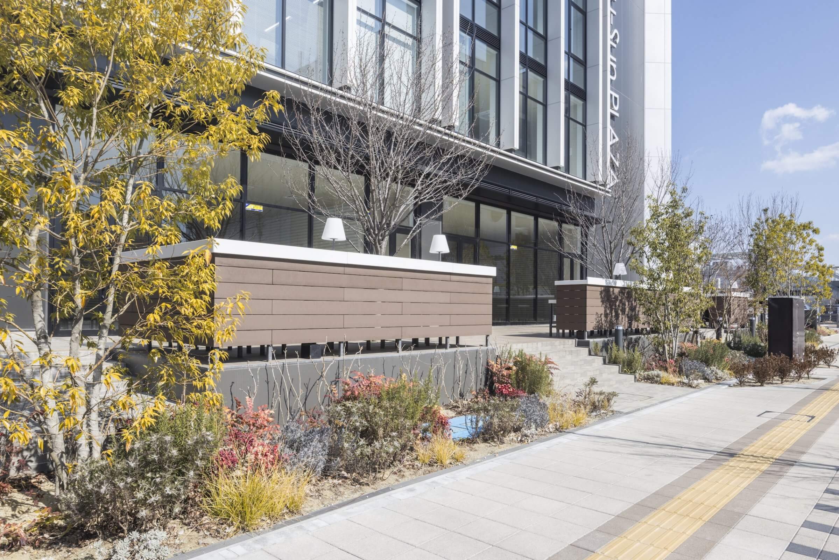
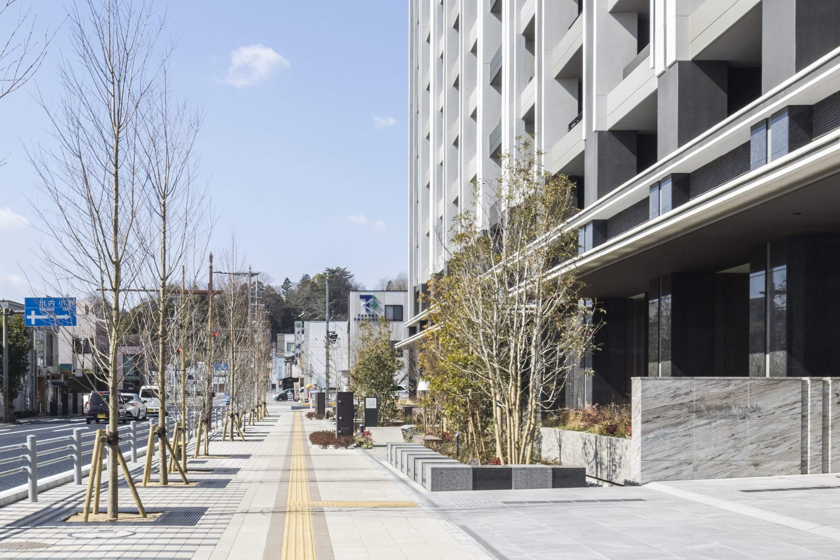
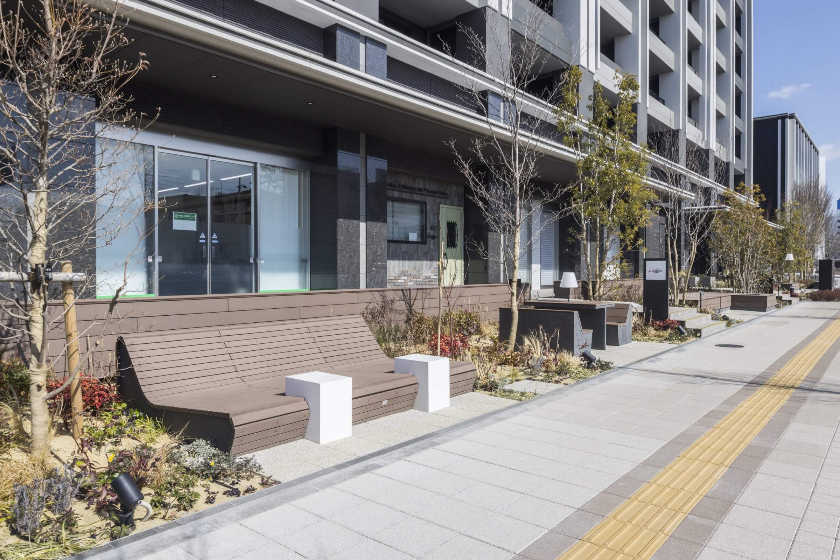
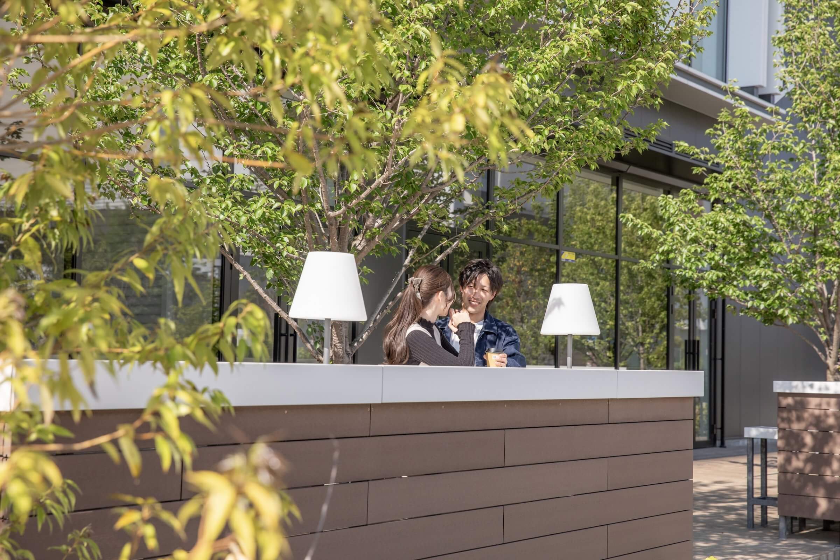
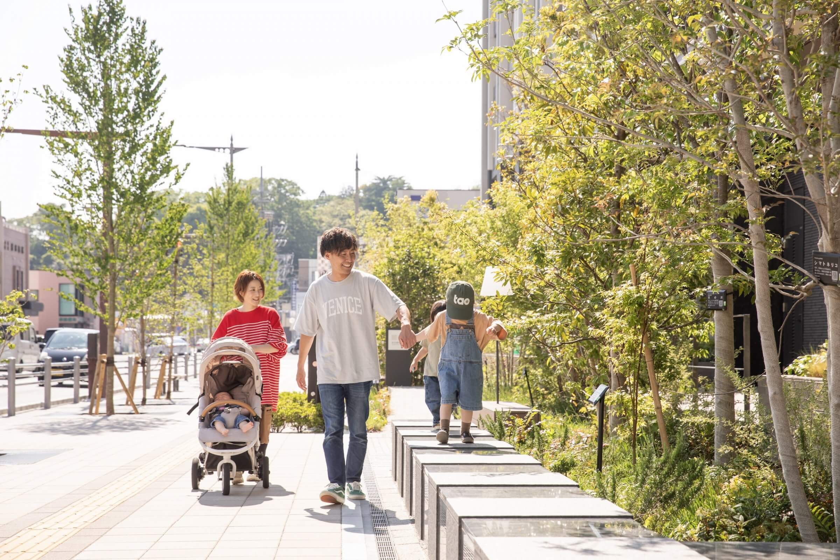
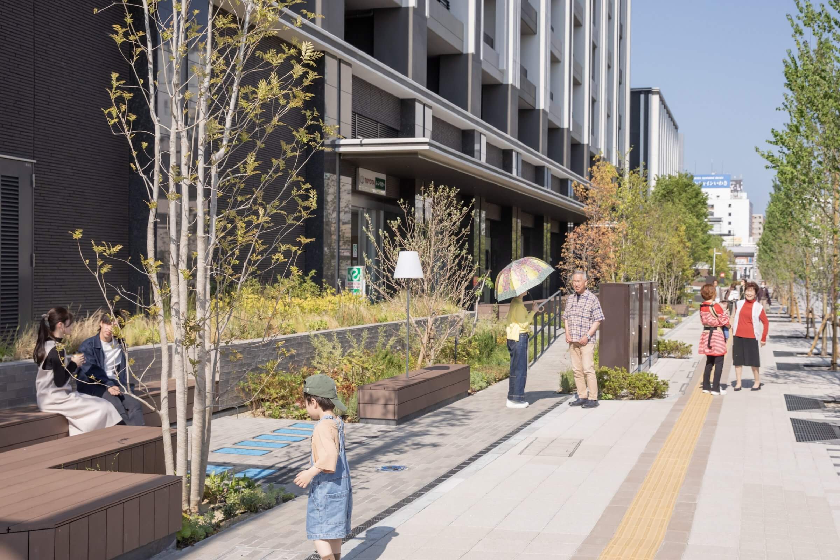
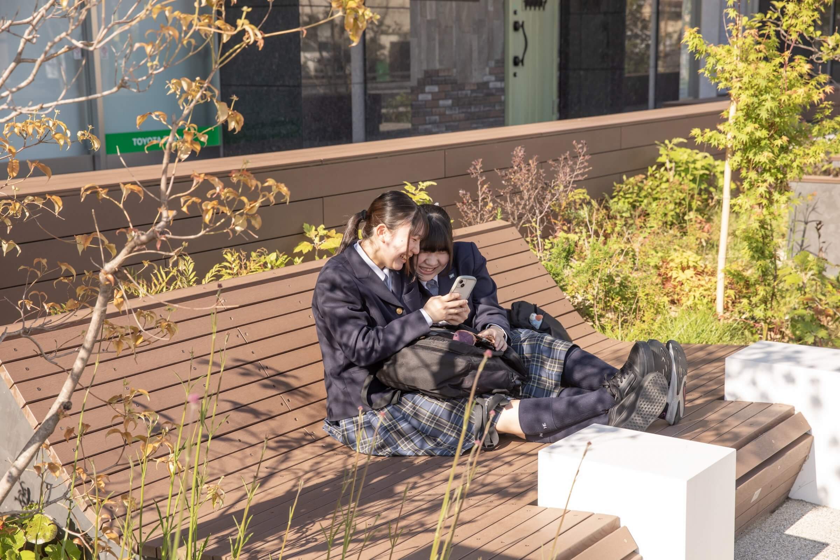
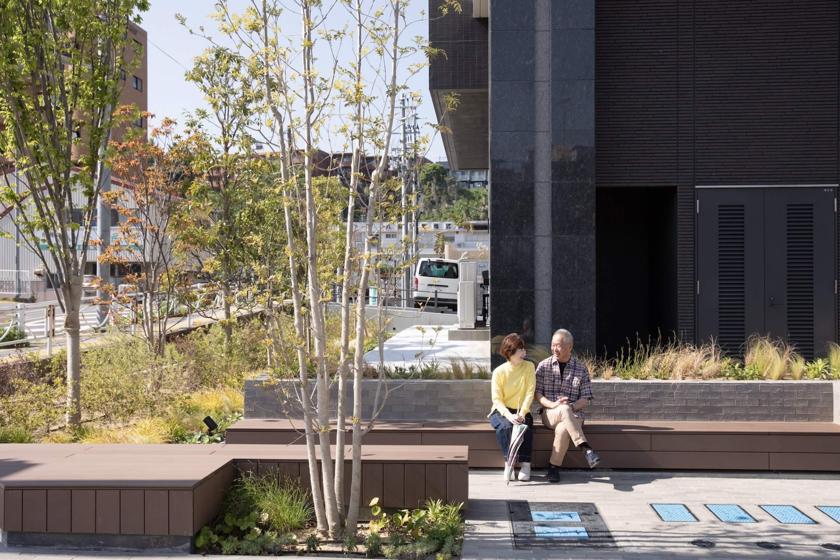
We designed the generous 10-meter-wide “Namiki Terrace” by seamlessly integrating the space generated by the residential building’s setback with the existing public sidewalk. Within this lush, pedestrian-friendly environment, we strategically interspersed a variety of open gathering spots, such as “Chatting Terrace” and “Engawa (veranda-style) Terrace.” Our goal was to create an inclusive space where anyone—from local residents to shoppers and commuting students—can casually drop by. By reclaiming everyday, understated urban moments—sitting down to enjoy a conversation, or feeling the changing of seasons while gazing at the flora—we have crafted a true “place to be” in the city center where spontaneous social interactions naturally occur.
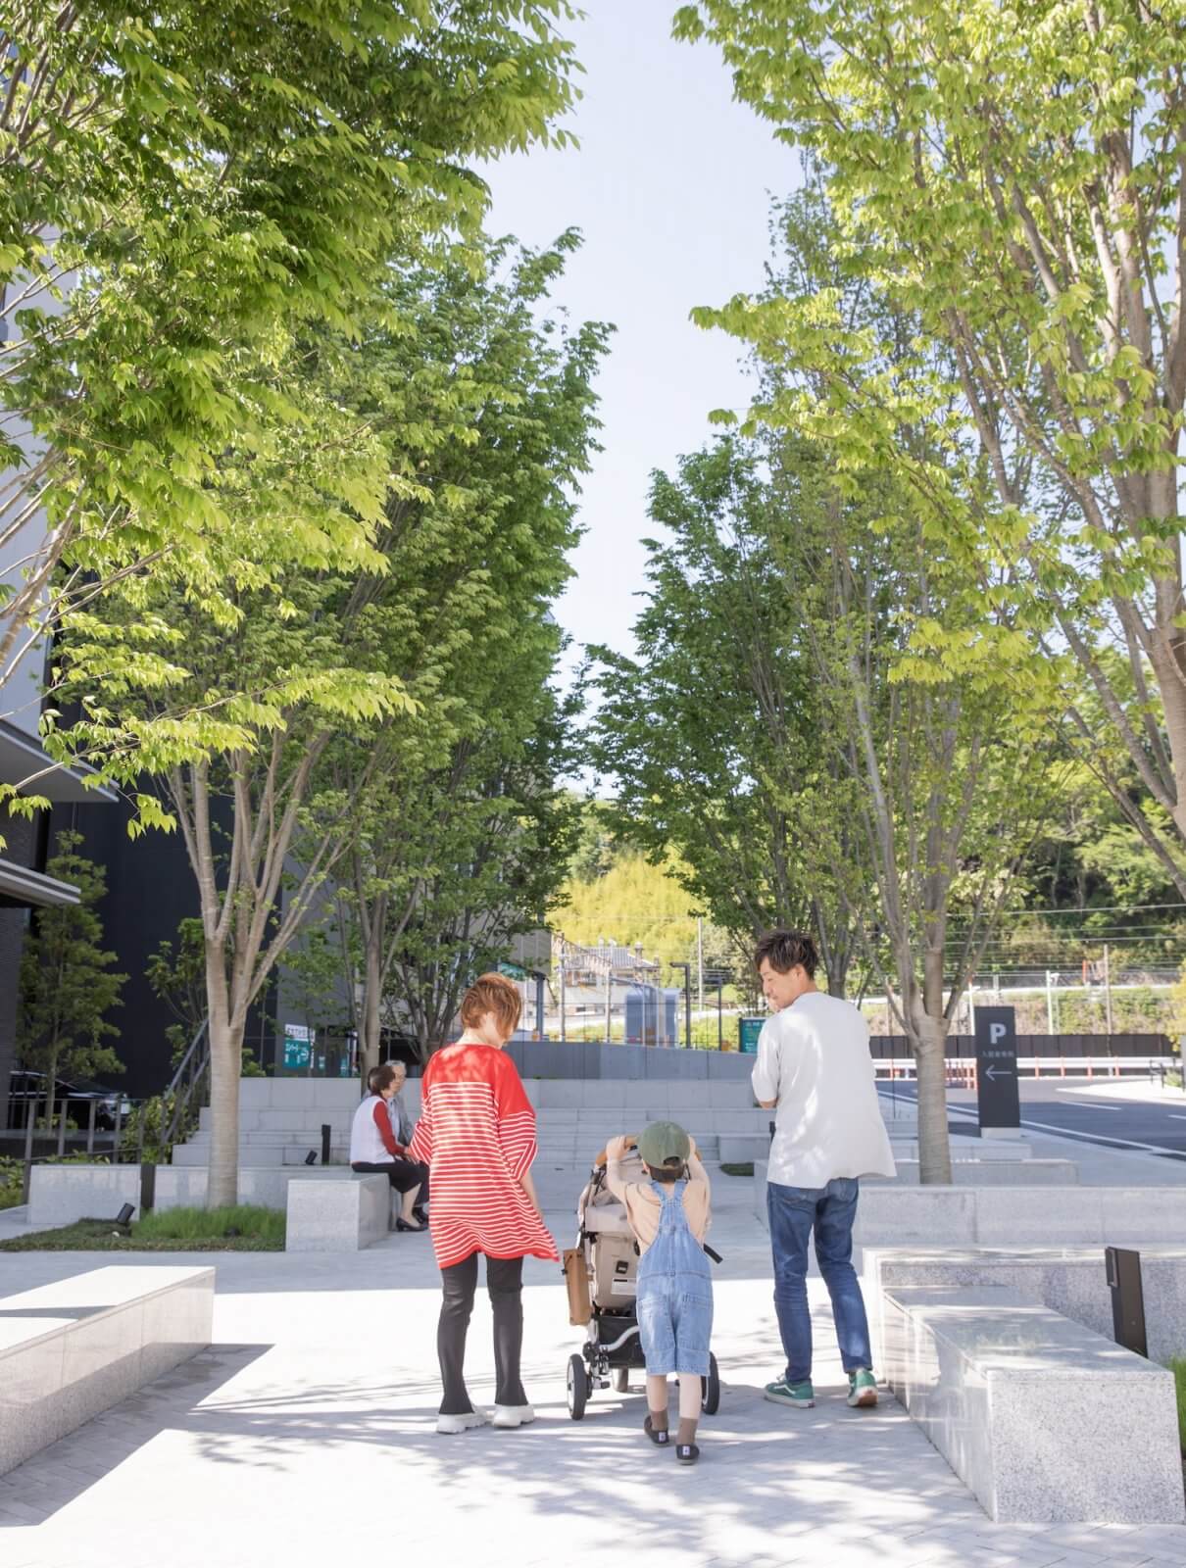
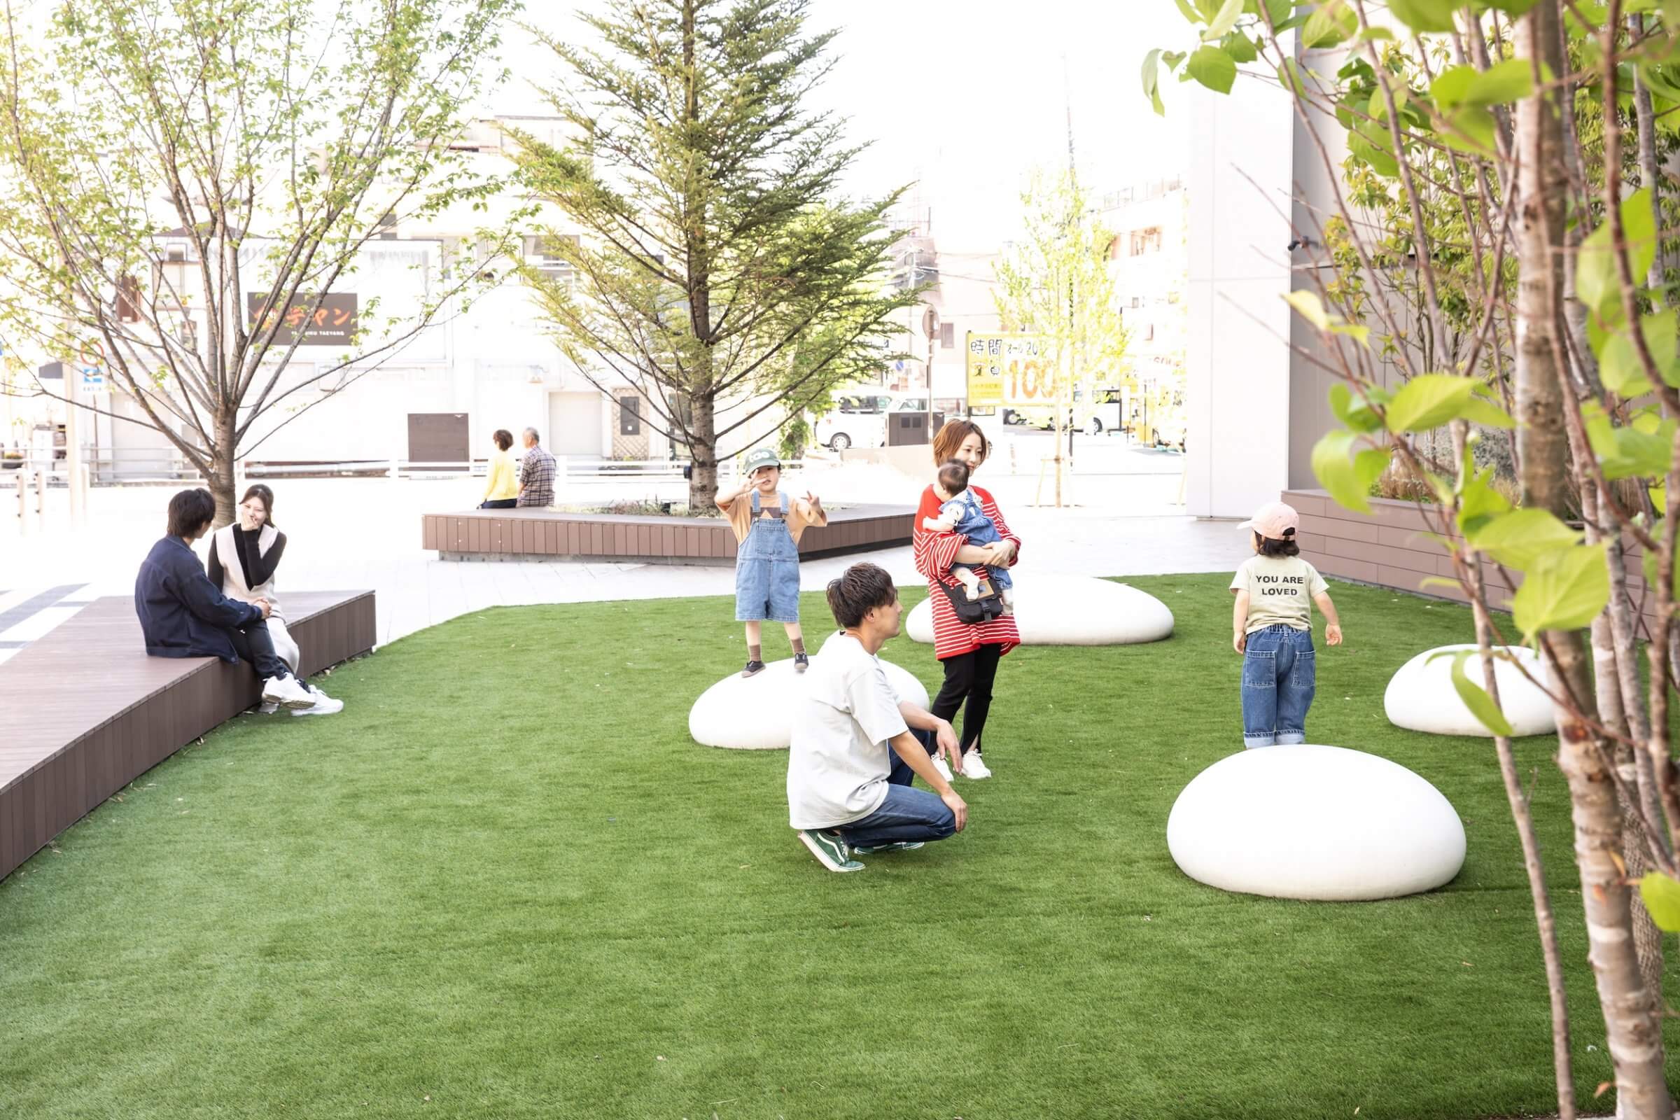
The two main plazas serve as celebratory civic stages: the “Namiki Plaza” by the residential tower, lined with Zelkova trees, and the “Mominoki Plaza” by the commercial building, featuring a prominent Fir as its symbol tree. Together, they inject vitality into the city by hosting events like open-air markets and live concerts. Furthermore, the integrated design of the sidewalks and terraces allows for highly walkable, street-level events. During the “Iwaki Station Front Festival” grand opening event in April 2025, food stalls and booths lined the plazas and pathways, attracting a large number of locals and proving to be a resounding success.
-
Status
Completed 2024
-
Location
Iwaki, Fukushima
-
Client
Iwaki Station Namiki-dori District Urban Redevelopment Association (Hoosiers Corporation / ES-CON JAPAN)
-
Site area
8,090㎡
-
Architecture Design
Kumagai Gumi Tohoku Architect Office
-
Architecture Supervision
UG Urban Architecture
-
Photofraphy
Hoosiers Corporation, Iwaki Station Namiki-dori District Urban Redevelopment Association (2, 3, 7)
-
STGK's roles
Landscape design, Concept book
-
Designers
Gen Kumagai, Jun Miyamoto, Satoru Nakamura, Koji Seo, Zhejun Wang, Yuki Ito