
A New Shopping Experience
KISARAZU CONCEPT STORE
Amidst a growing societal emphasis on sustainability, “Kisarazu Concept Store” has launched adjacent to Mitsui Outlet Park Kisarazu, driven by a vision to create new value within the fashion sector.
The facility curates a diverse array of apparel, with a primary focus on non-standard and deadstock inventory. Through immersive workshops and hands-on experiences designed to breathe new life into these garments, visitors are invited to engage with and discover fashion in a completely unprecedented manner.
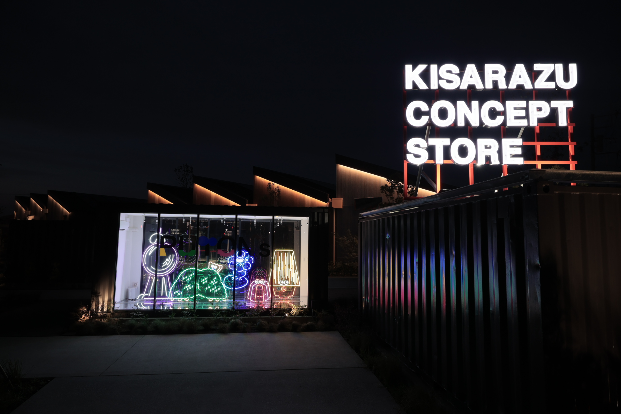
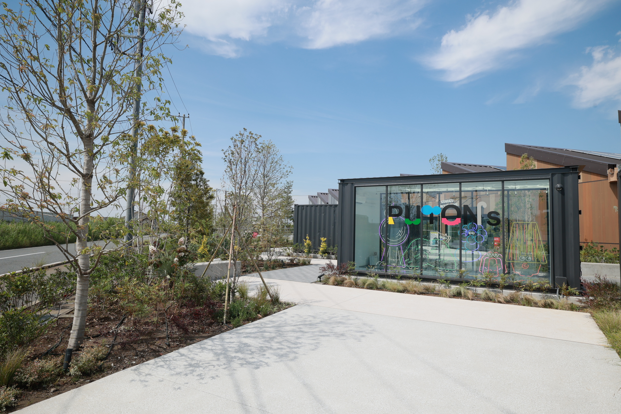
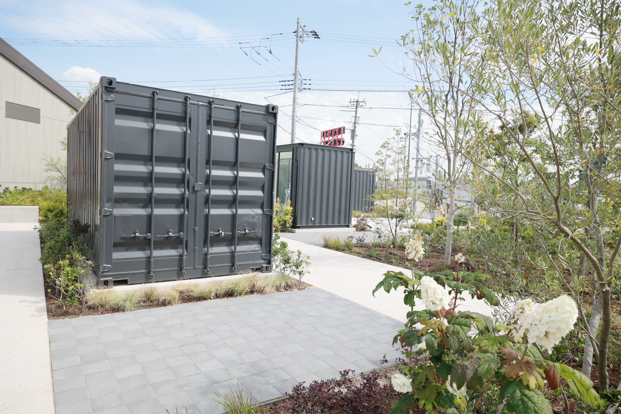
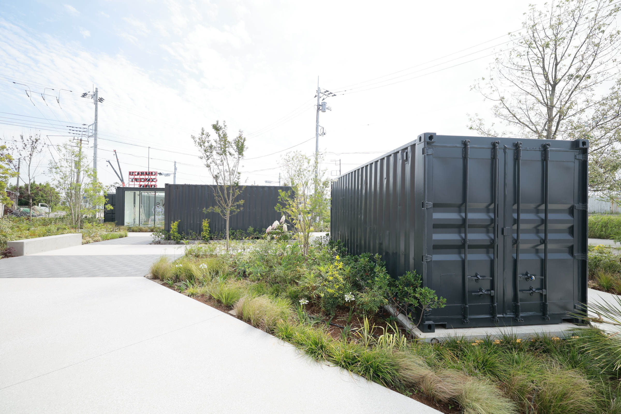
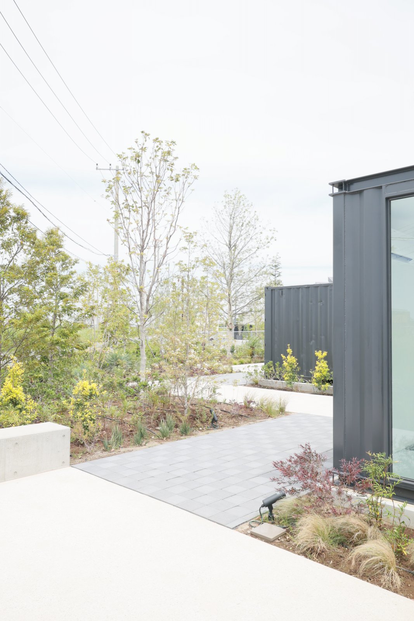
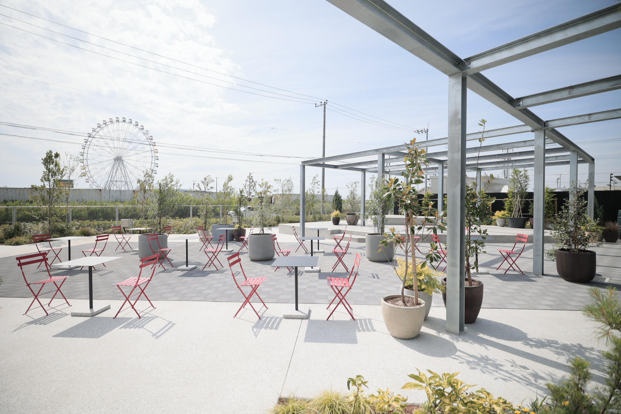
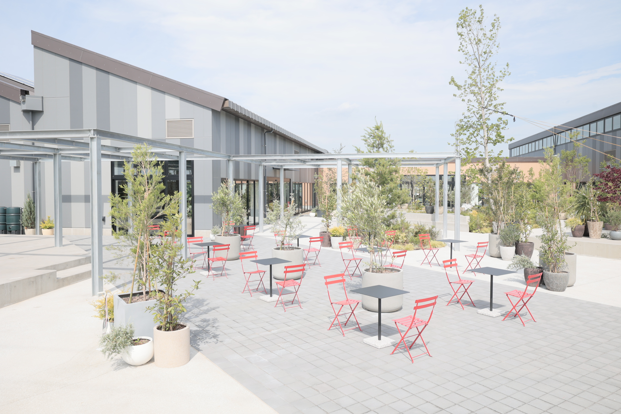
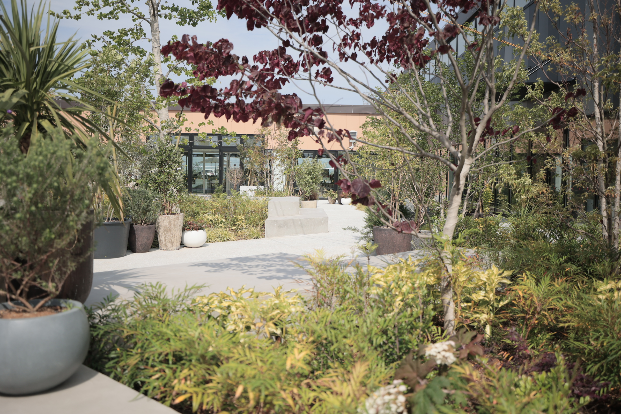
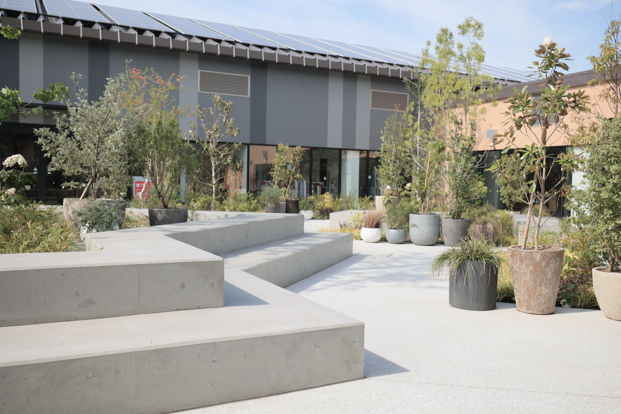
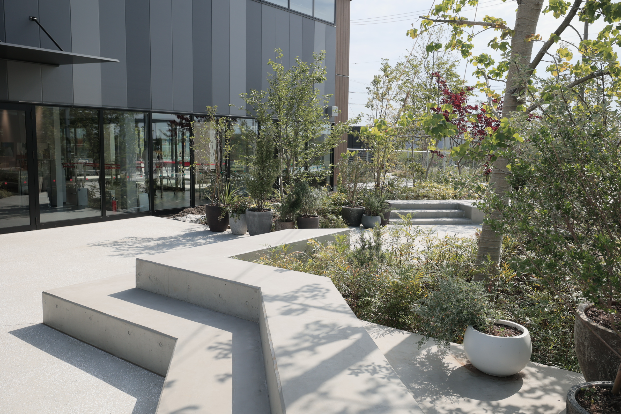
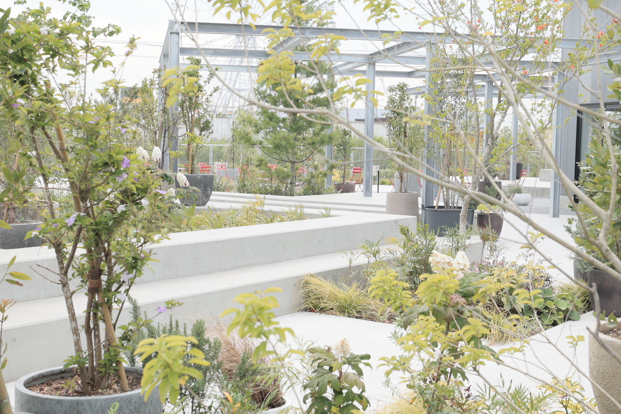
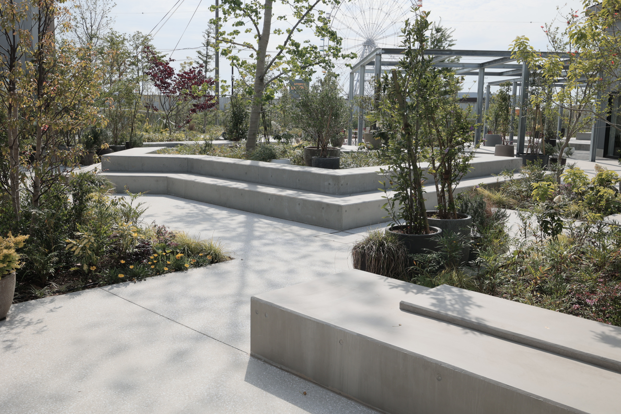
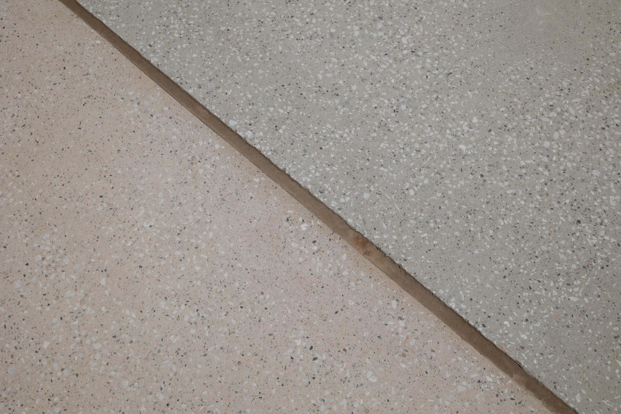
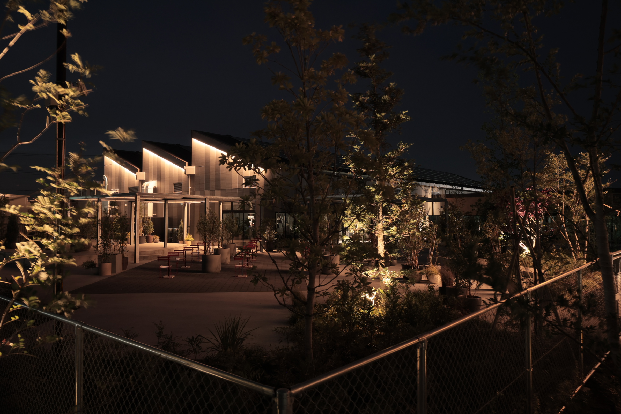
For the exterior environment, we designed the landscape around the concept of a “CIRCULAR GARDEN”—a spatial narrative where goods, people, and experiences continuously circulate. The entrance, constructed from upcycled shipping containers, utilizes a strategic interplay of visibility and enclosure to build architectural anticipation and pique the curiosity of arriving guests. Within the courtyard, we cultivated a highly flexible, lushly planted space capable of accommodating open-air fitting sessions, alfresco dining at the café terrace, as well as pop-up food trucks and dynamic events.
To dwell, experience, and gain fresh insights within this garden. We designed this space to serve as a catalyst where people and material goods intersect, inspiring a continuous cycle of renewal and redefining the shopping experience.
-
Status
Completed 2023
-
Location
Kisarazu, Chiba
-
Client
Mitsui Fudosan
-
Site area
Approx. 7,300㎡
-
Program
Retail, F&B
-
Architectural design
Sumitomo Mitsui Construction
-
Exterior / Landscape design
Sumitomo Mitsui Construction, Seibu Landscape
-
Interior produce & design direction
Smiles
-
Interior design
SEMBA
-
Exterior design
nonscale
-
Planting plan
Yoichiro Ishikawa (TREEFORTE)
-
Photography
Takahiro Shimizu
-
STGK roles
Landscape design
-
Designers