
The New Face of Japan's Largest Outlet
MITSUI OUTLET PARK Kisarazu (Phase 4)
Having been involved in this facility since its first phase, we undertook the landscape design for its fourth-phase renewal project.

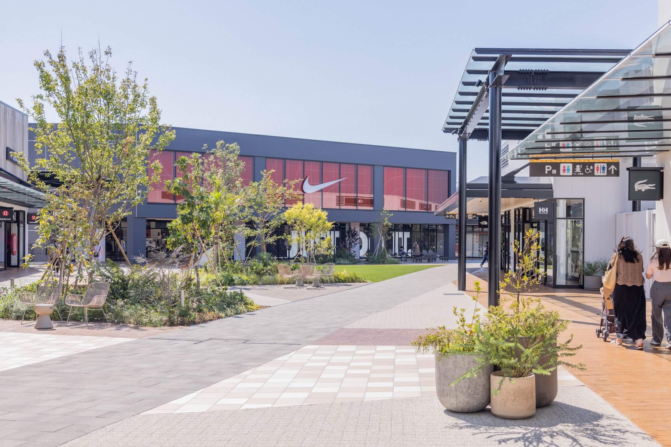
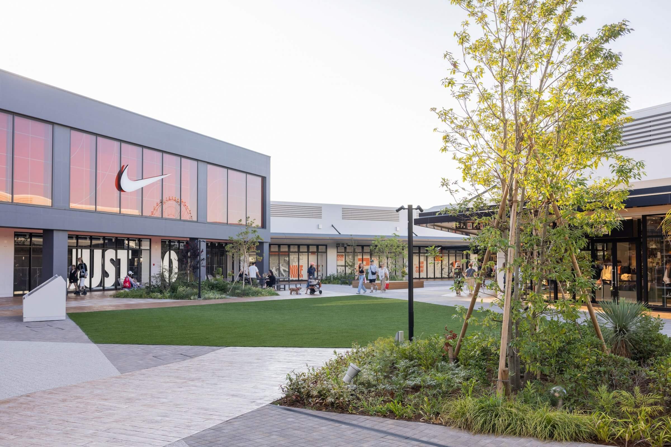
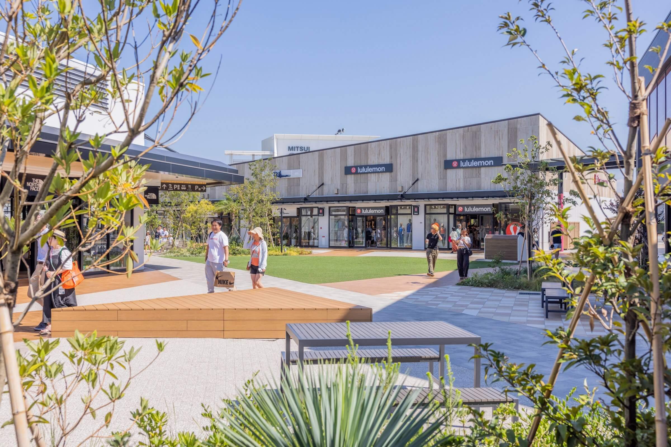
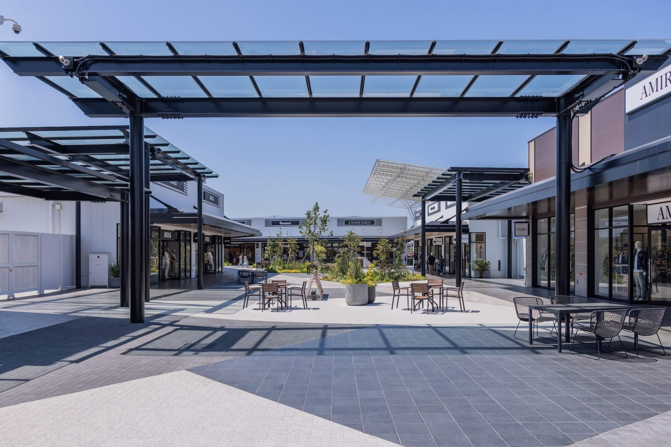
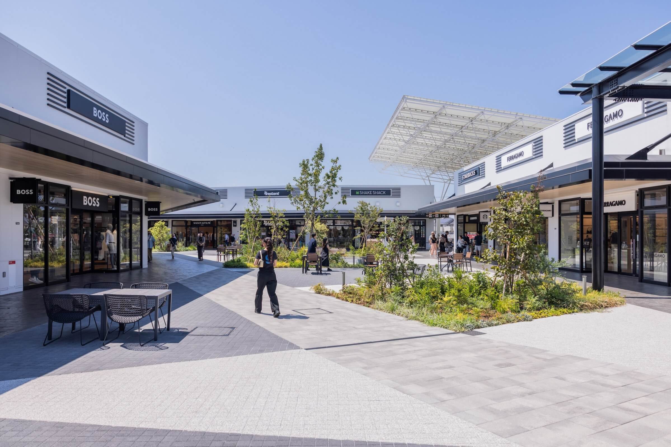
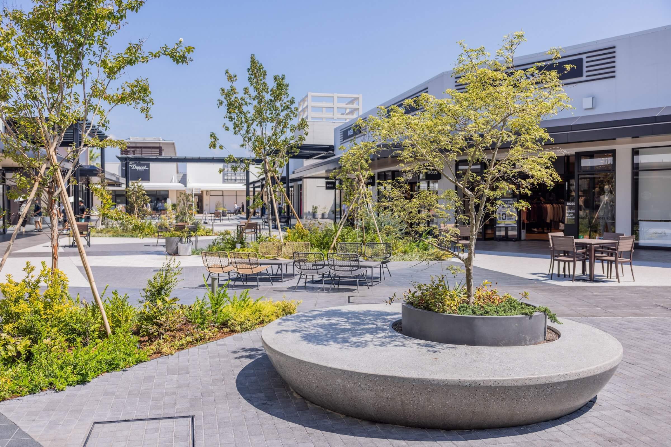
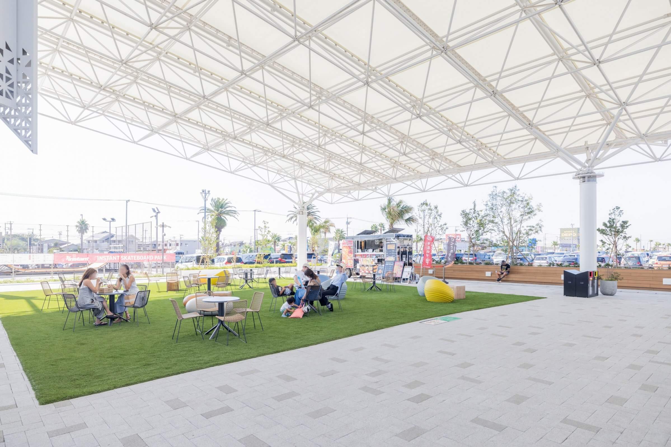
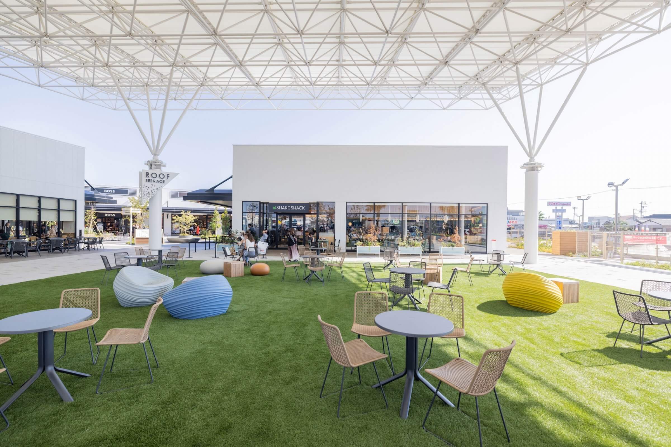
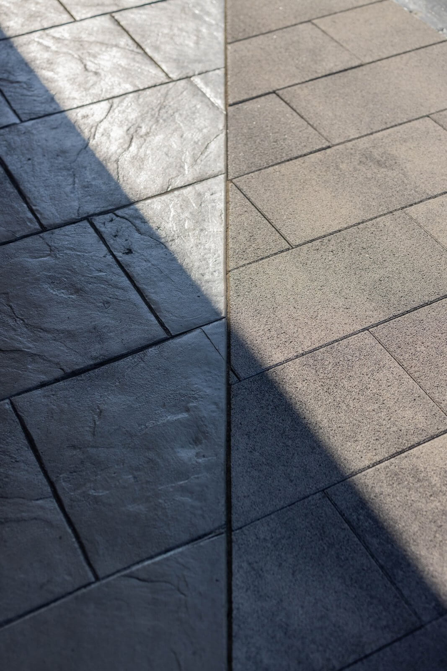
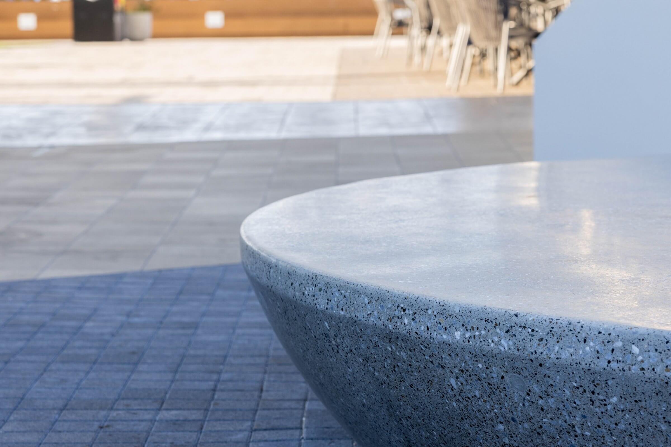
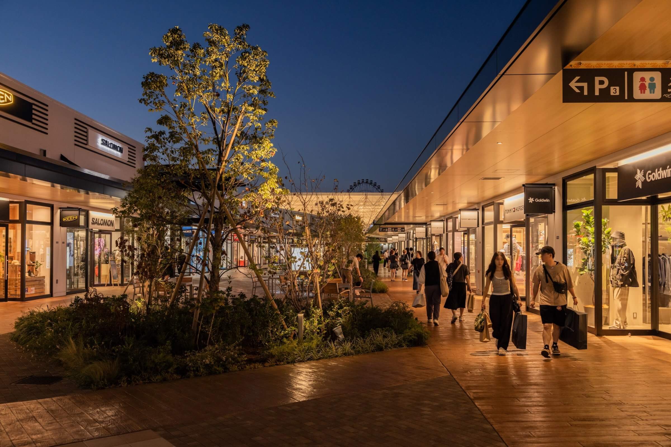
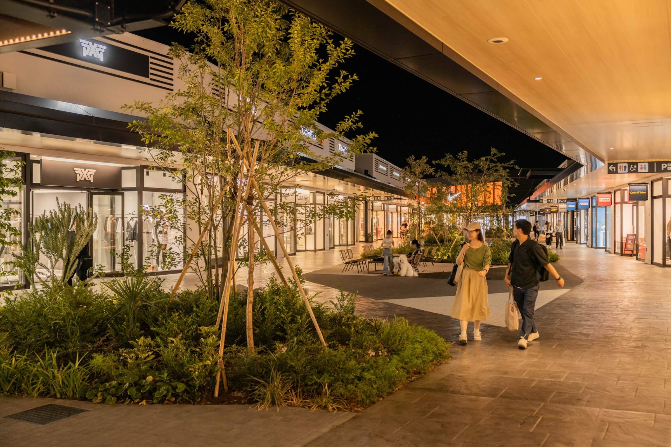
The “ACTIVE ZONE,” anchored by a large lawn plaza, curates a collection of outdoor and sports-oriented retailers. Reflecting this program, the landscape color palette and motifs are inspired by outdoor activities. The central lawn also serves as a flexible venue for pop-up events hosted by adjacent tenants. In contrast, the “LUXURY ZONE,” featuring high-end and trend-setting brands, establishes a refined, serene atmosphere through a unified monotone palette for both paving and street furniture. Adjacent to this is the “Roof Terrace,” a large canopy-covered plaza furnished with a diverse array of seating, providing a comfortable, weather-proof gathering space. The stepped benches enclosing this plaza are designed to double as amphitheater-style spectator seating during events.
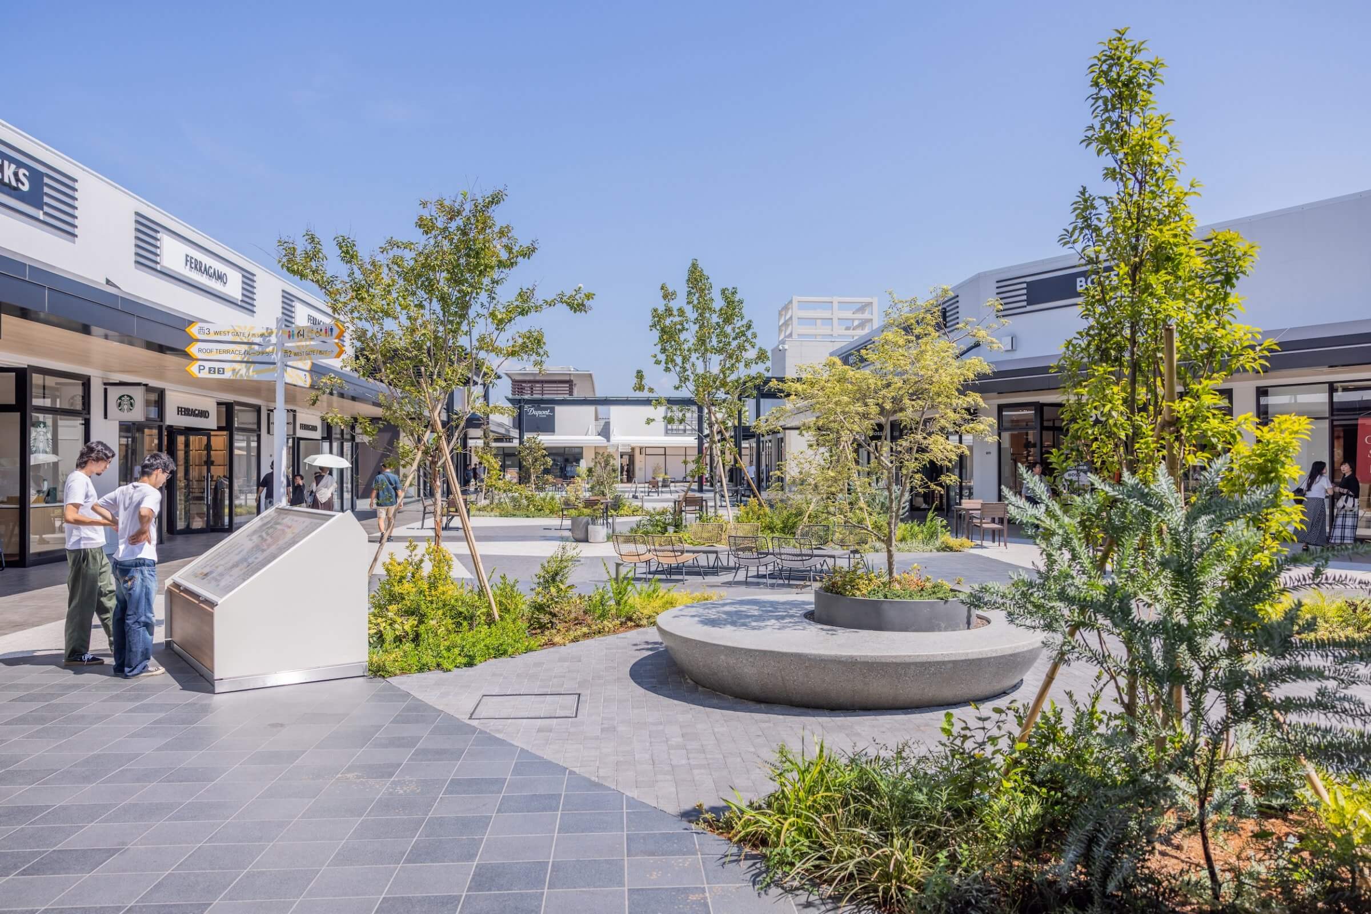
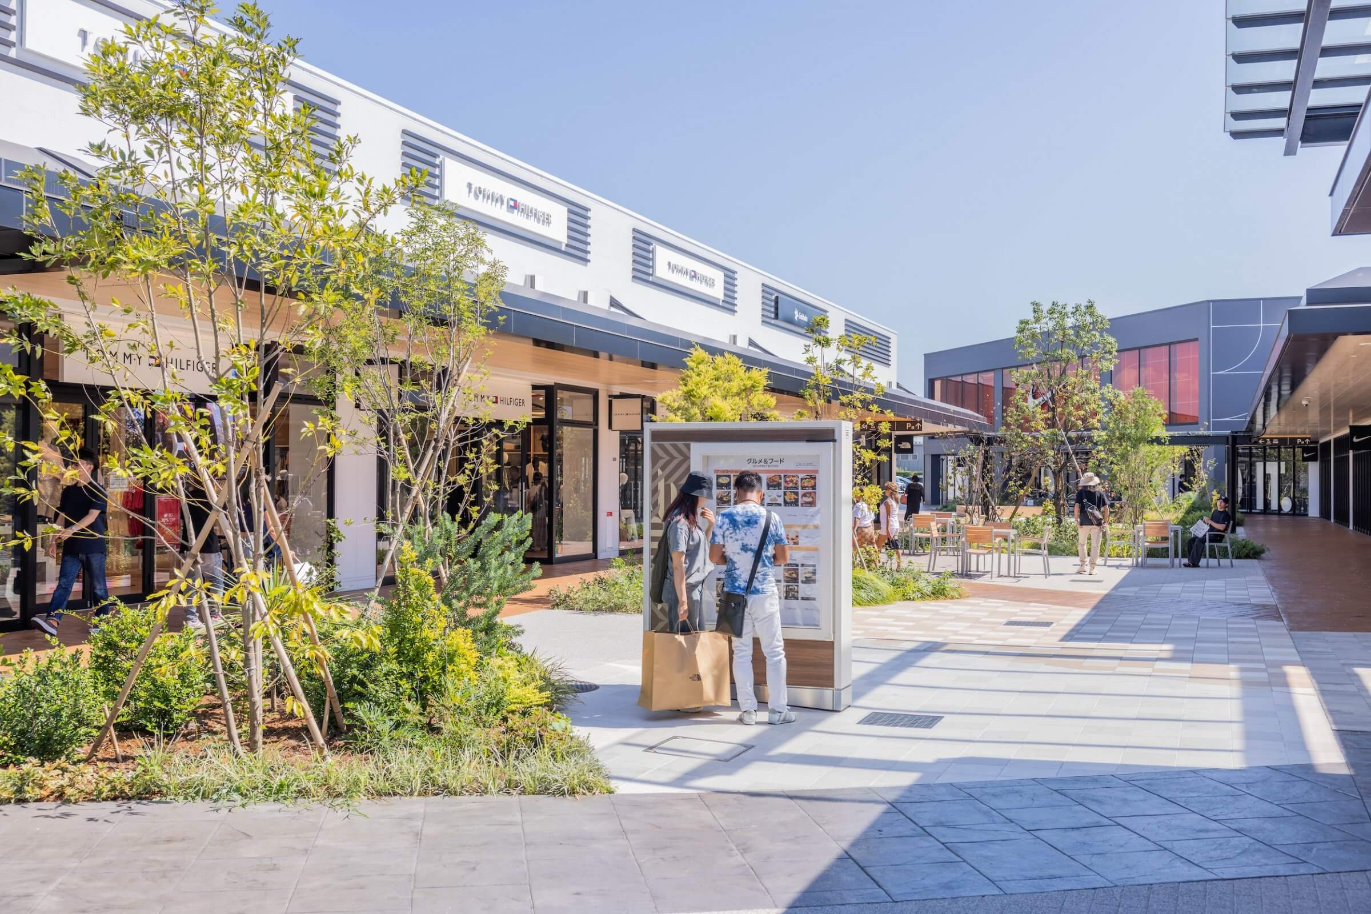
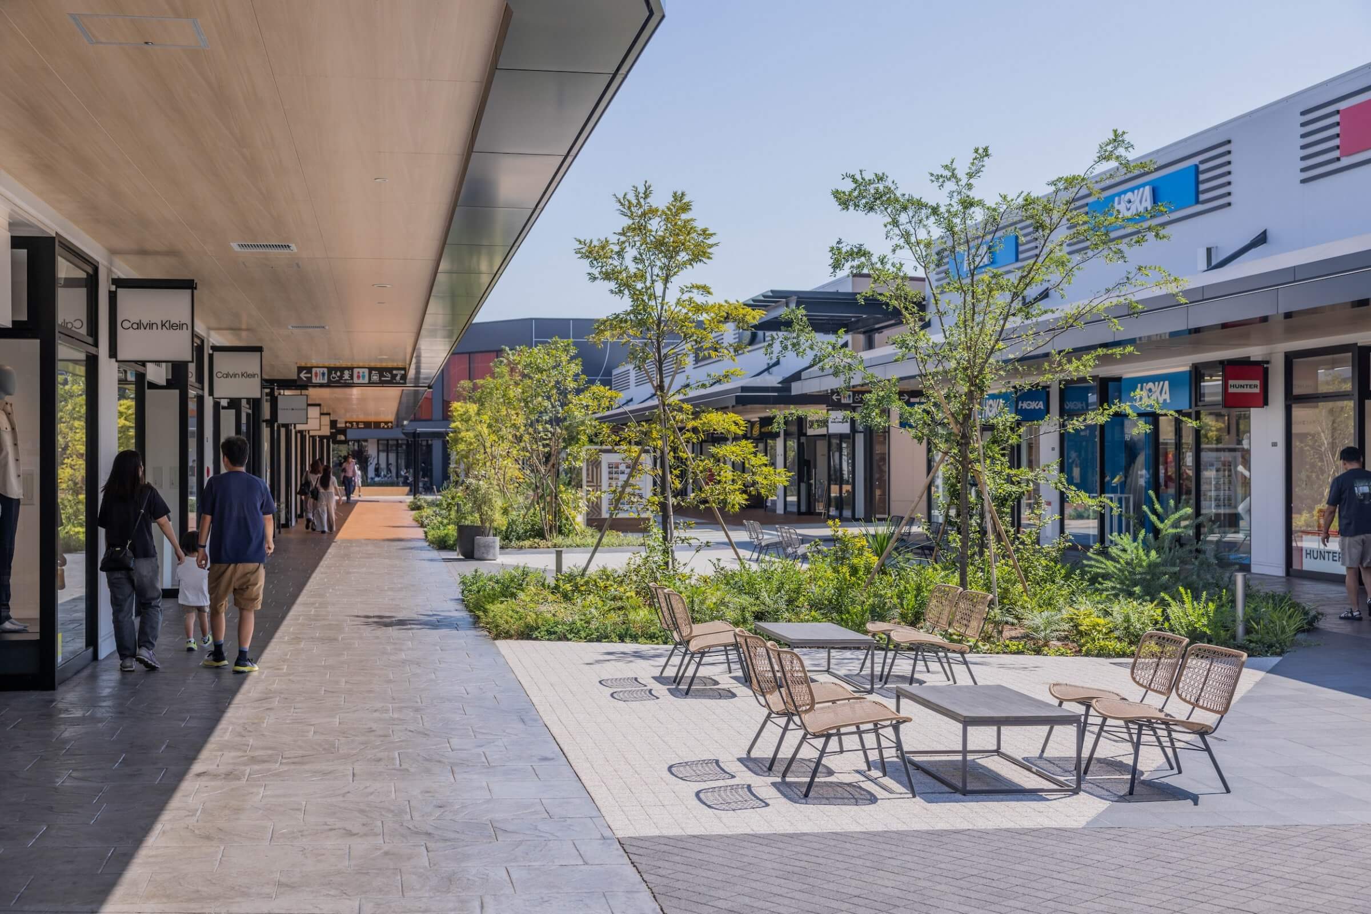
A primary spatial challenge in this plan was effectively drawing foot traffic from the existing circulation loops into the newly expanded area. To achieve this, we extended a part of the primary pedestrian route deeper into the expansion zone. By flanking this corridor with plantings and dwelling spaces, we naturally directed sightlines toward the storefronts at the far end. Within the new zone itself, we introduced a zig-zag pathway that weaves between the sheltered walkways on either side, ensuring a balanced distribution of foot traffic to all retail frontages. This intentional lateral movement also serves to break the visual and physical monotony typically associated with navigating long, narrow mall corridors.
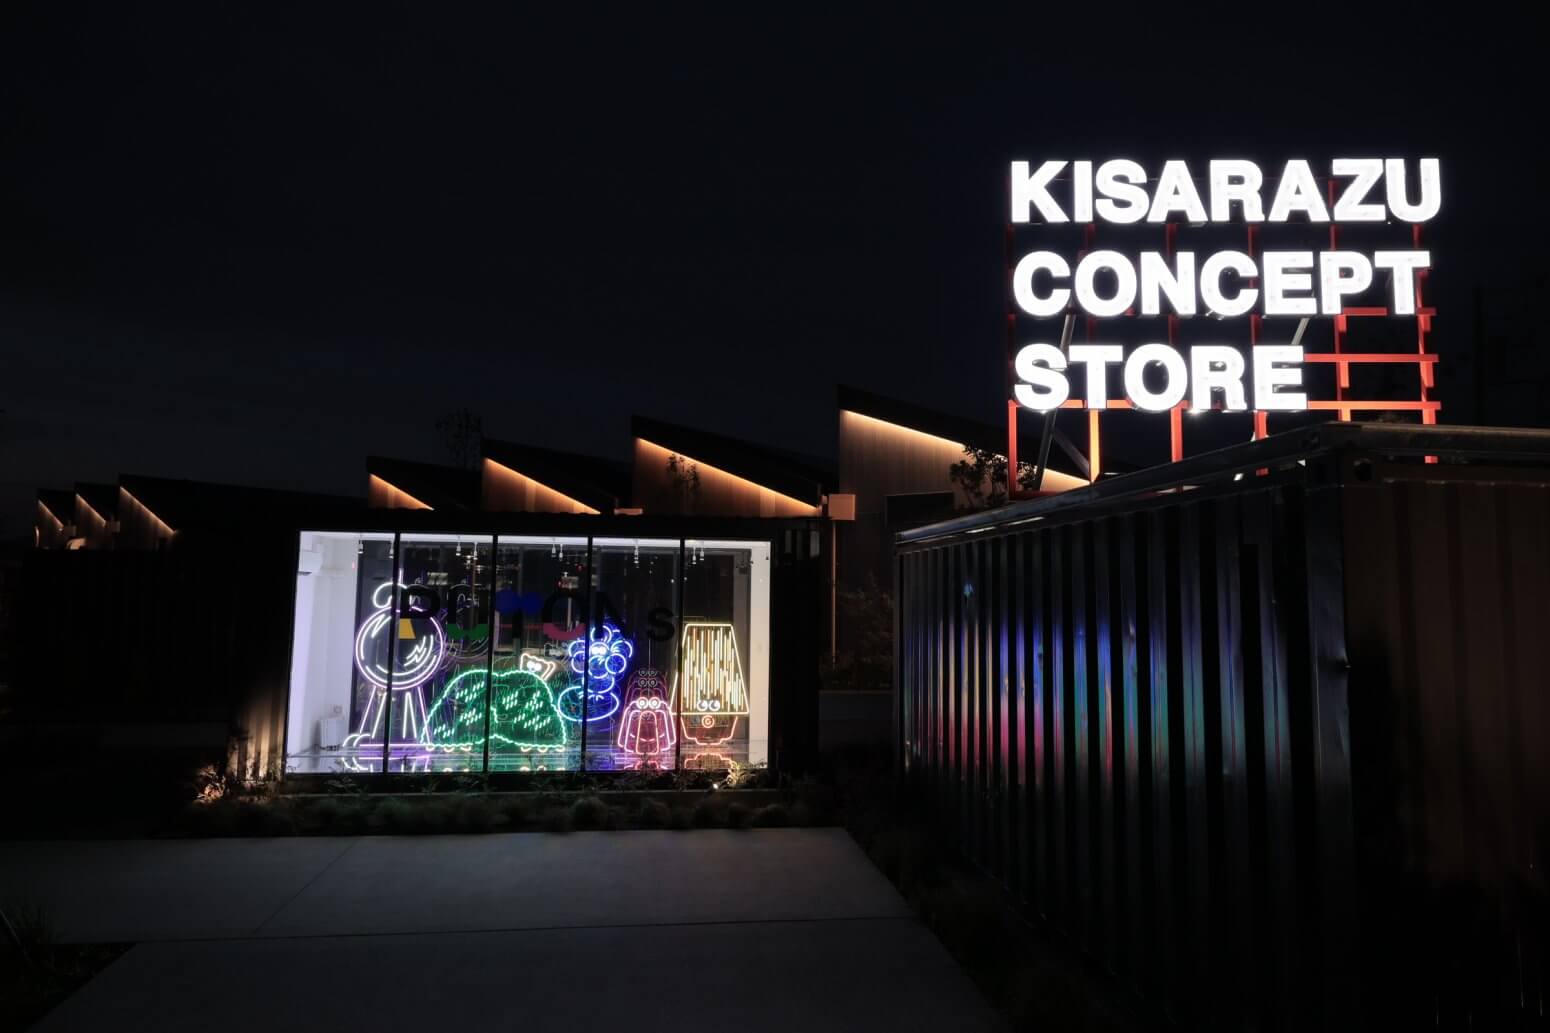
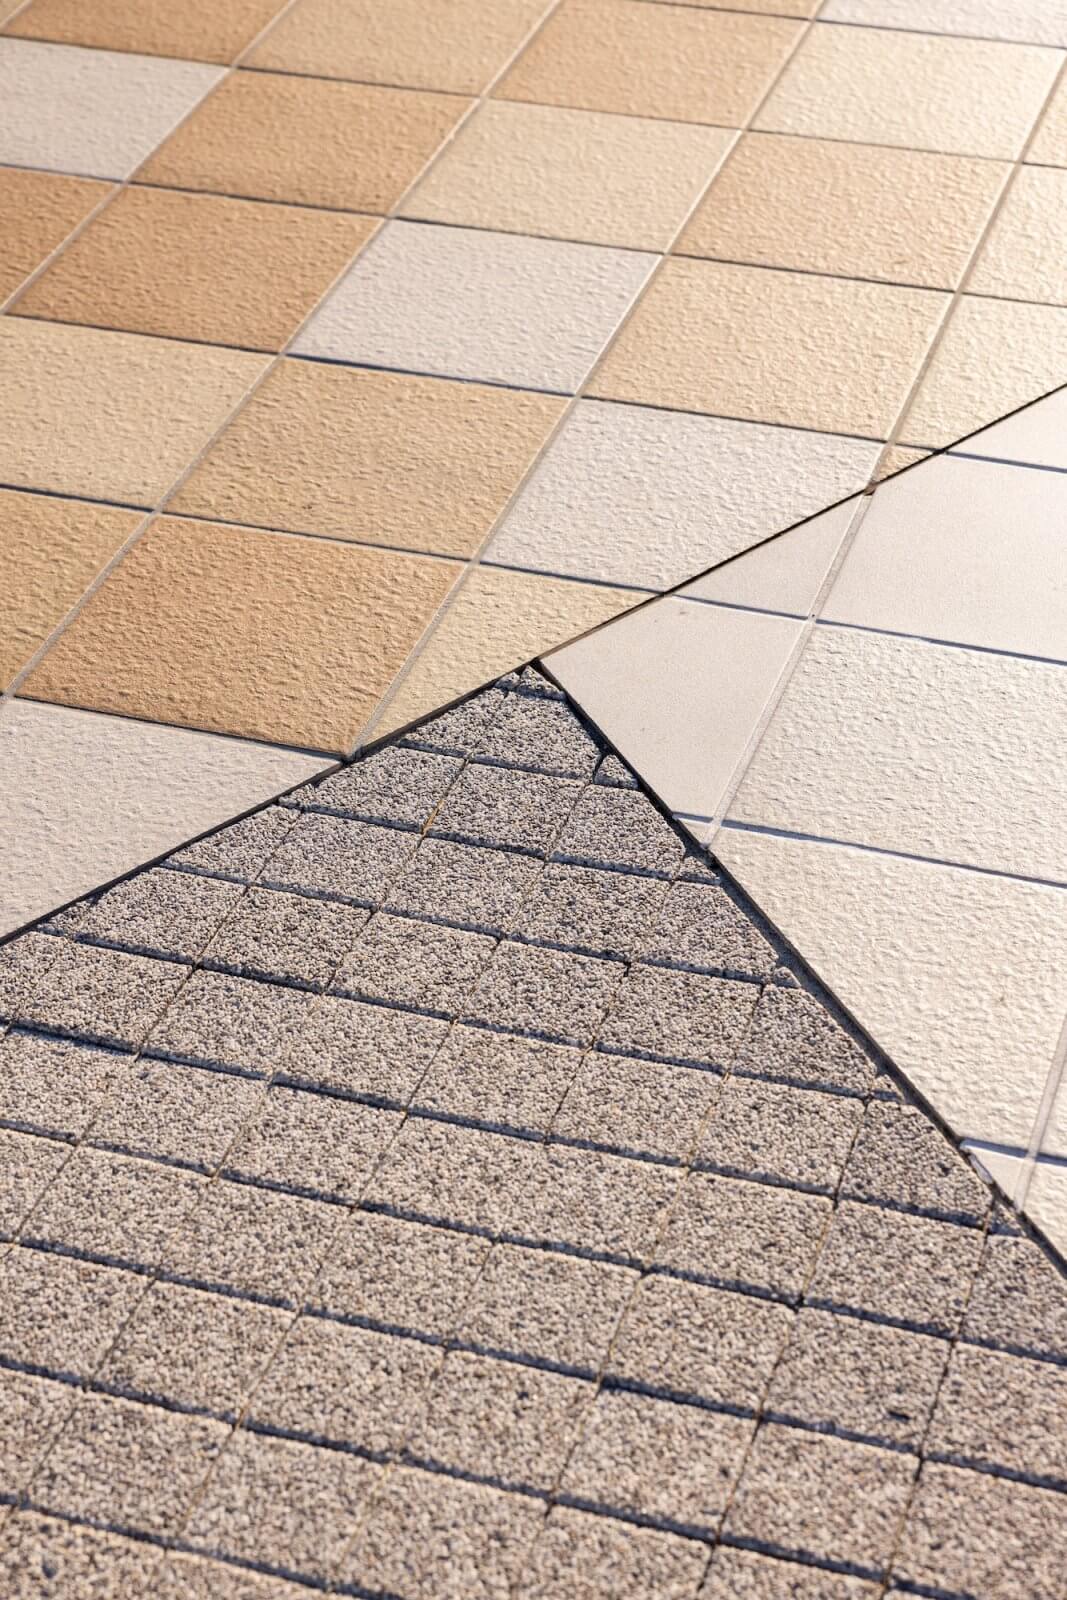
In alignment with the growing societal emphasis on sustainability—a principle also central to the adjacent Kisarazu Concept Store opened in 2023—we integrated eco-conscious material strategies. By further subdividing the spaces left between these multi-directional paths, we paved the areas using surplus and otherwise discarded paving materials sourced directly from manufacturers. This patchwork approach not only reduces waste but also creates a dynamic visual rhythm underfoot. Furthermore, the abundant tree canopy provides essential shade from the strong sun, offering visitors the joy of strolling through a vibrant, lushly planted environment.
Now boasting the largest number of stores in the country following this expansion, this resort outlet delivers a multifaceted retail experience on an unprecedented scale.
-
Status
Completed 2025
-
Location
Kisarazu, Chiba
-
Client
Mitsui Fudosan
-
Architectural design
nonscale
-
Site area
Approx. 10,900㎡
-
Store area
Approx. 8,200㎡
-
Photography
Takahiro Shimizu
-
STGK role
Landscape design
-
Designers